Leave a Message

Thank you for your message. I will be in touch with you shortly.

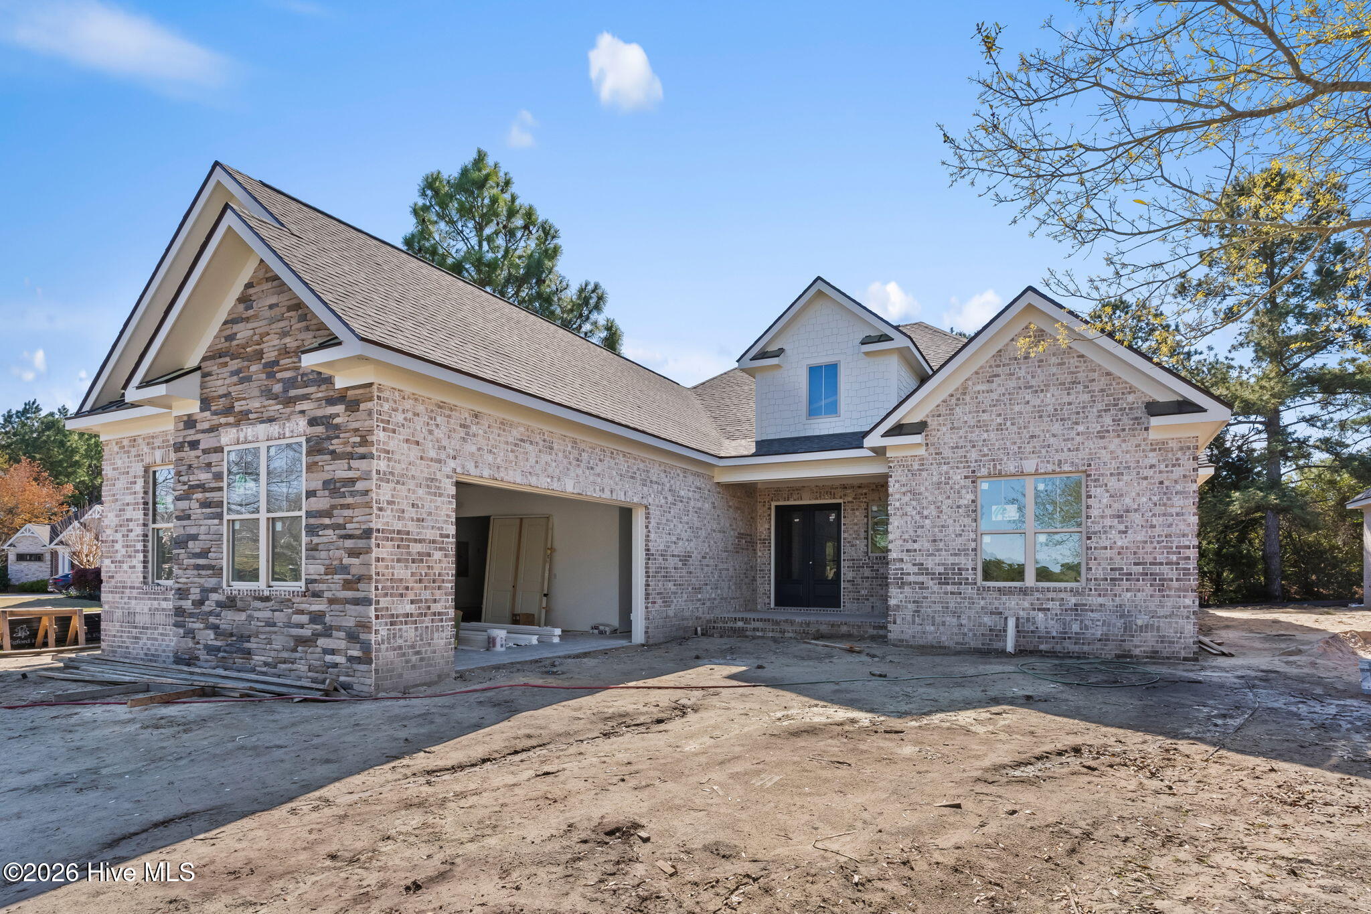
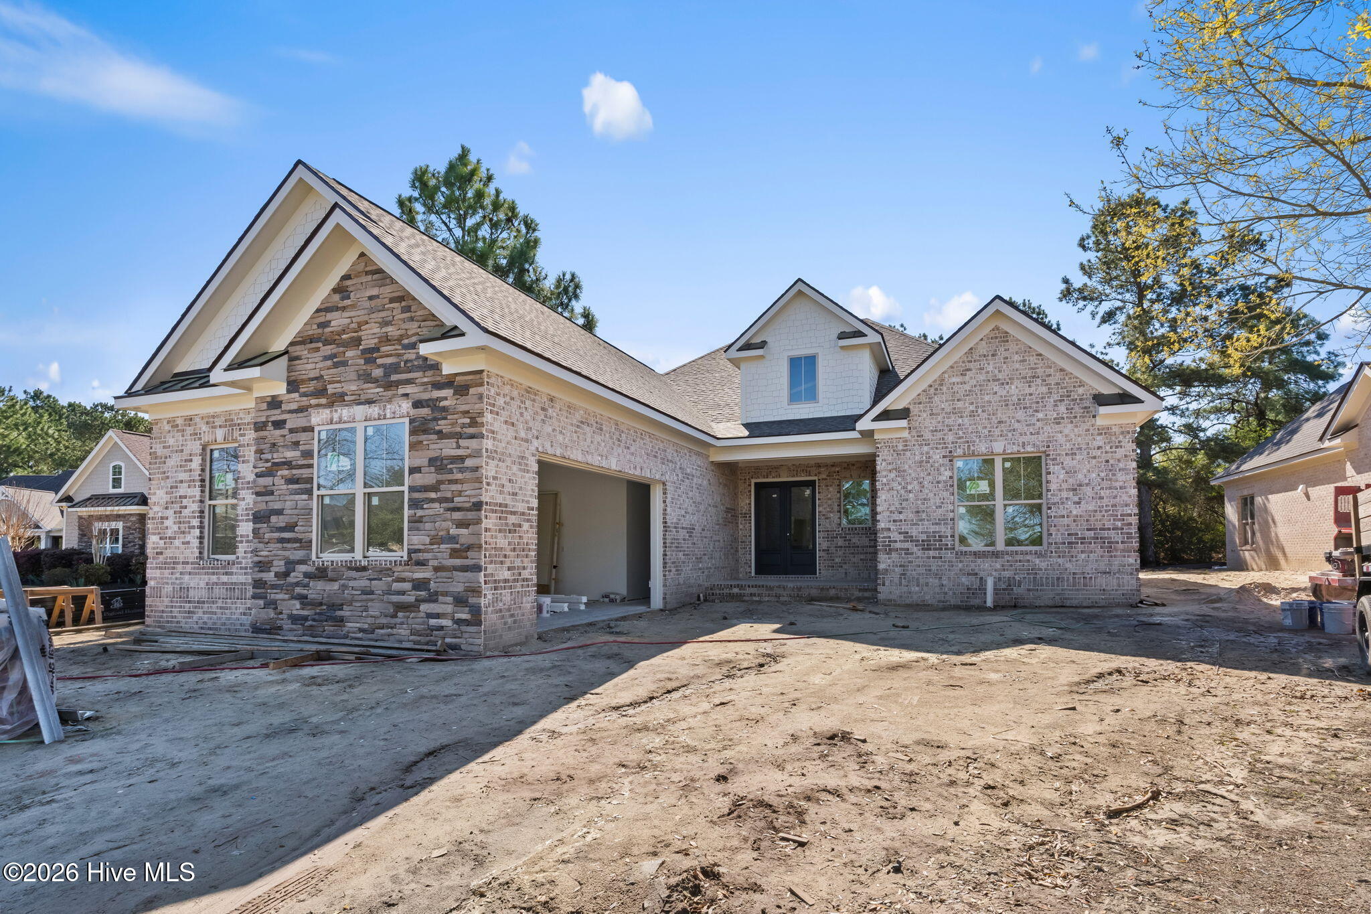
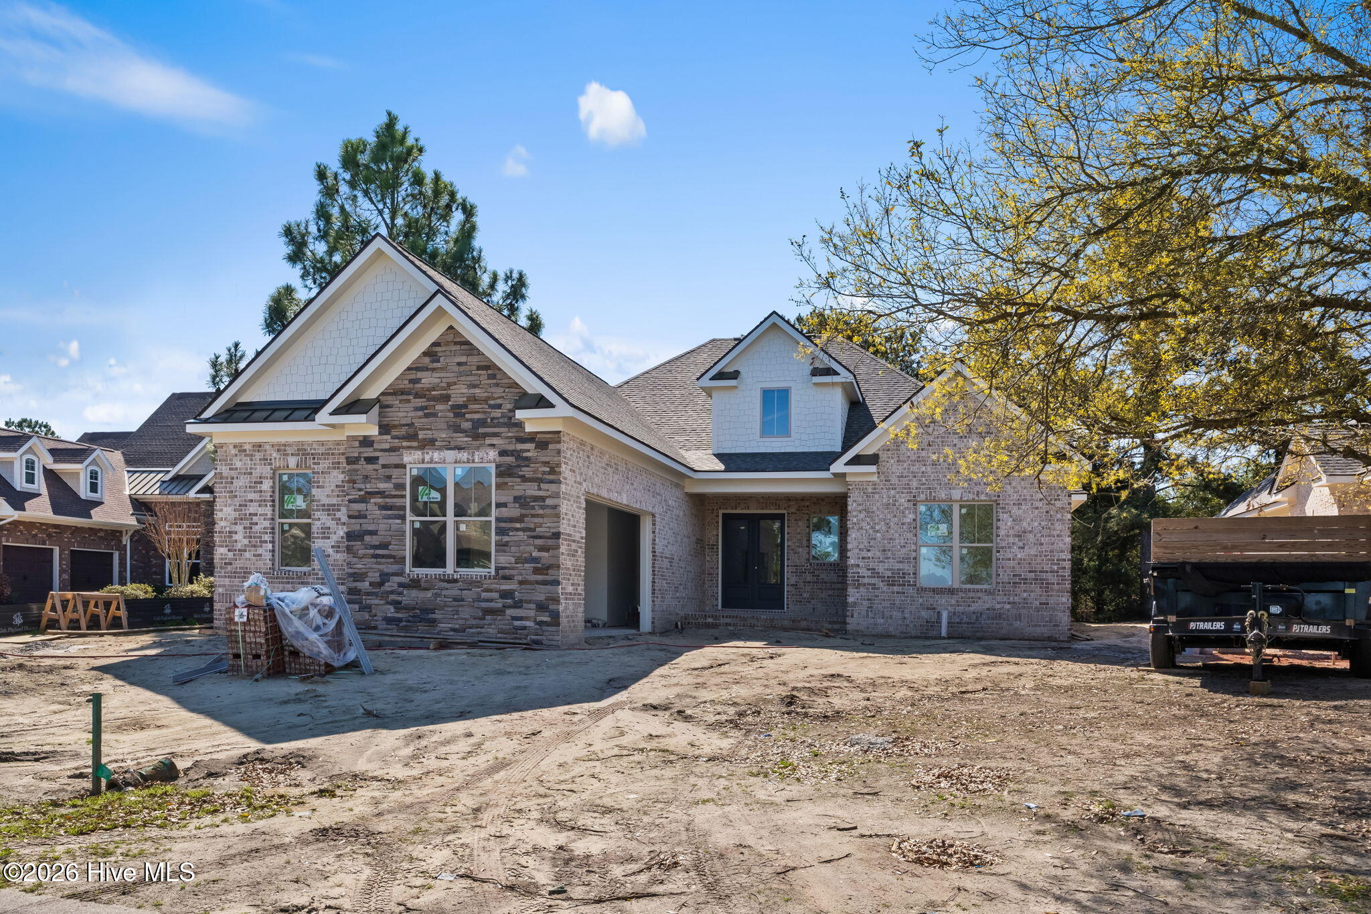
Brick-and-stone house under construction with multiple gables and an open garage.
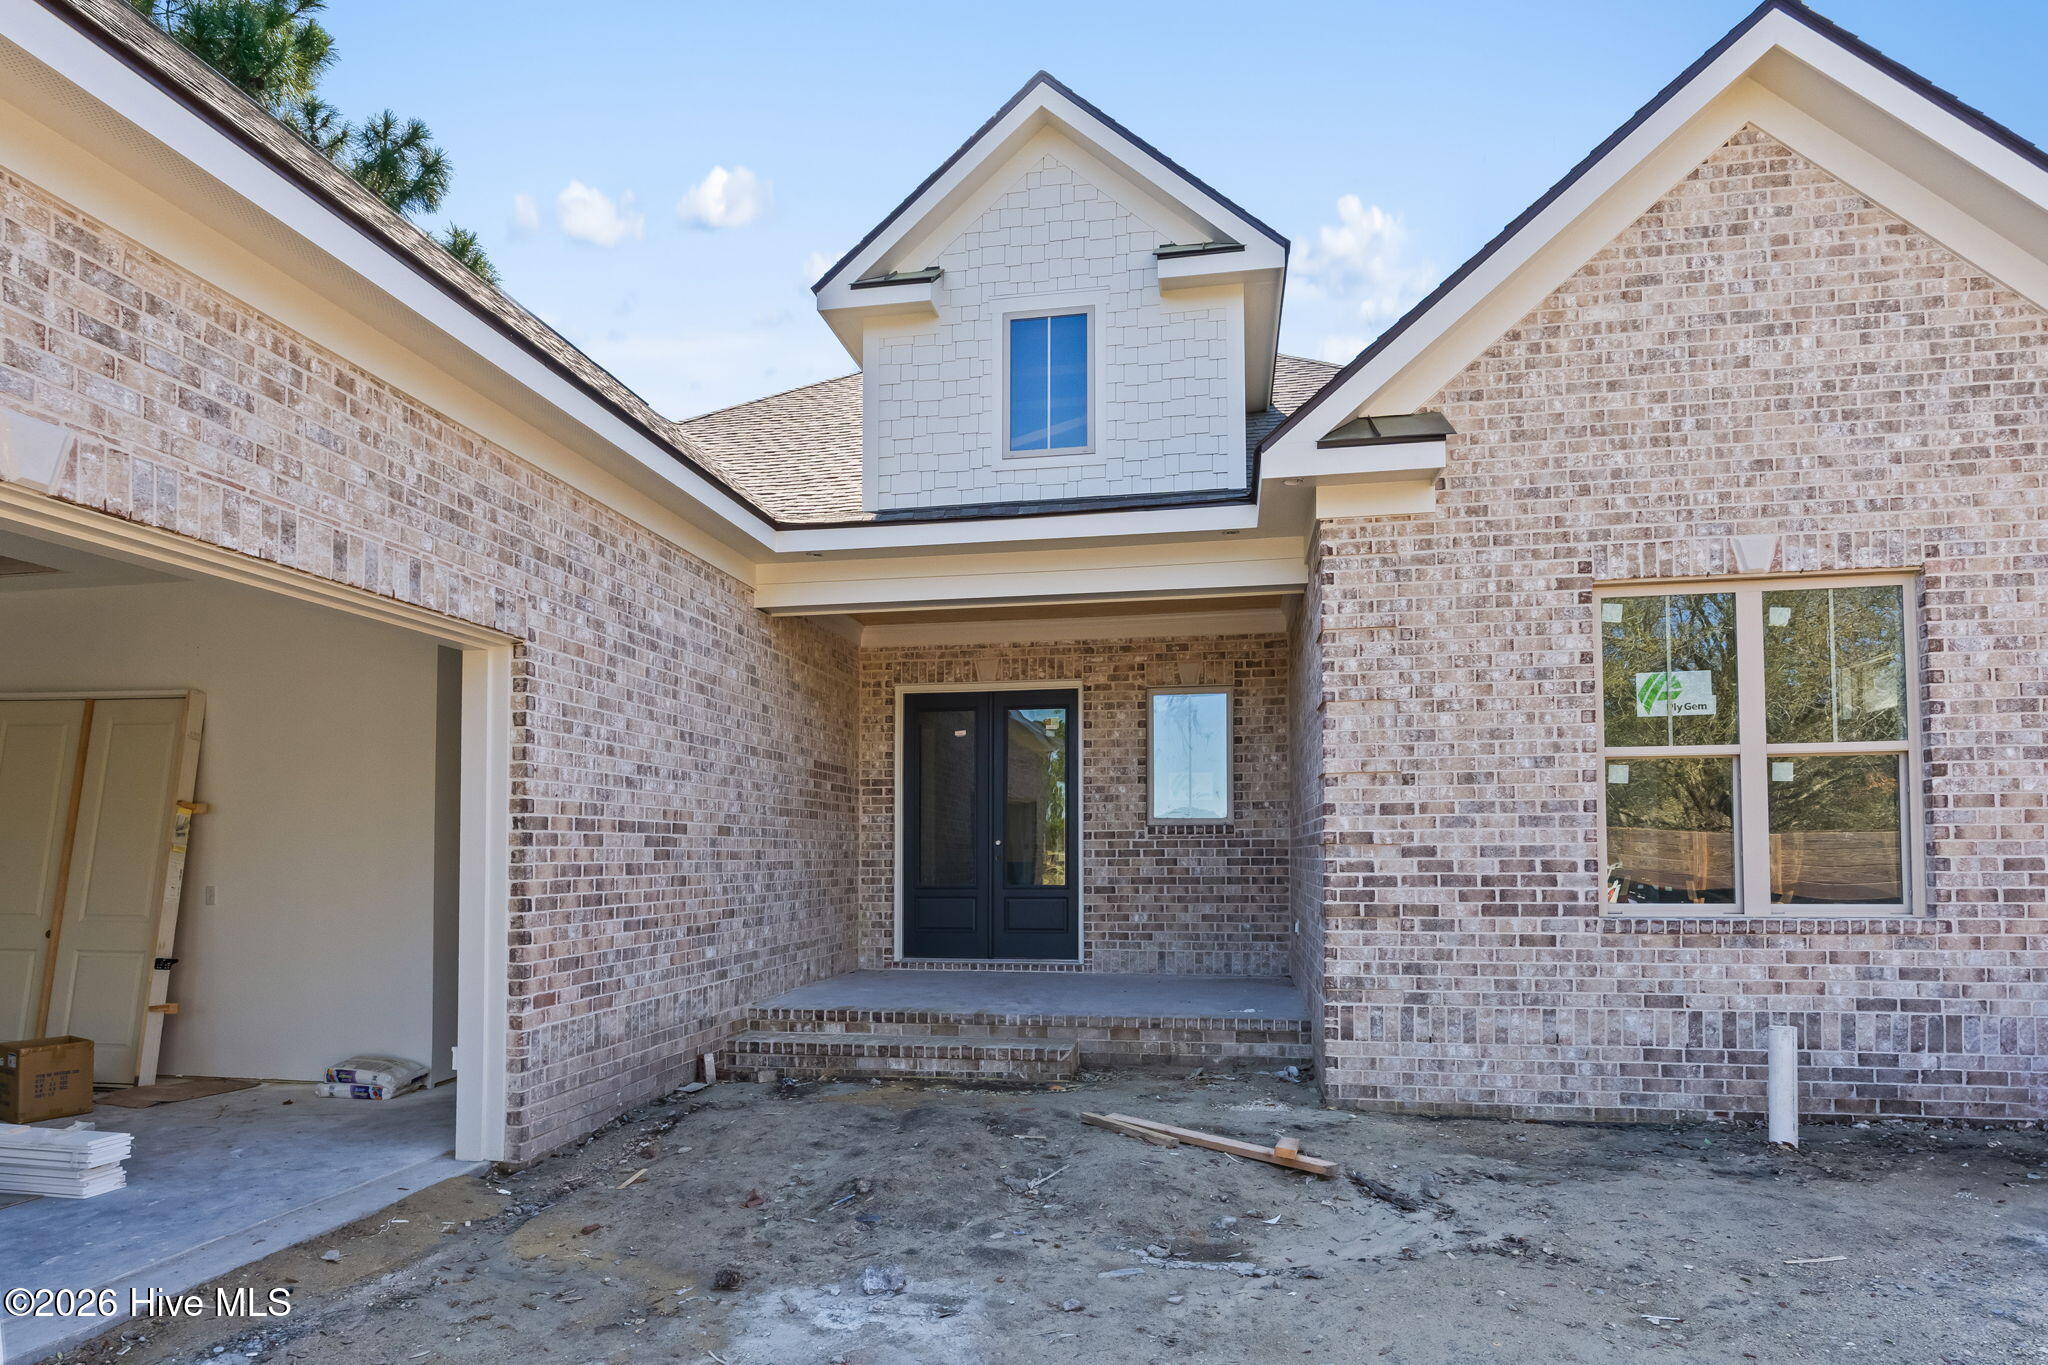
Brick house under construction with a recessed entry, upper gable, and open garage bay.

Unfinished hallway with a tray ceiling, concrete floors, and sliding glass doors at the far end.
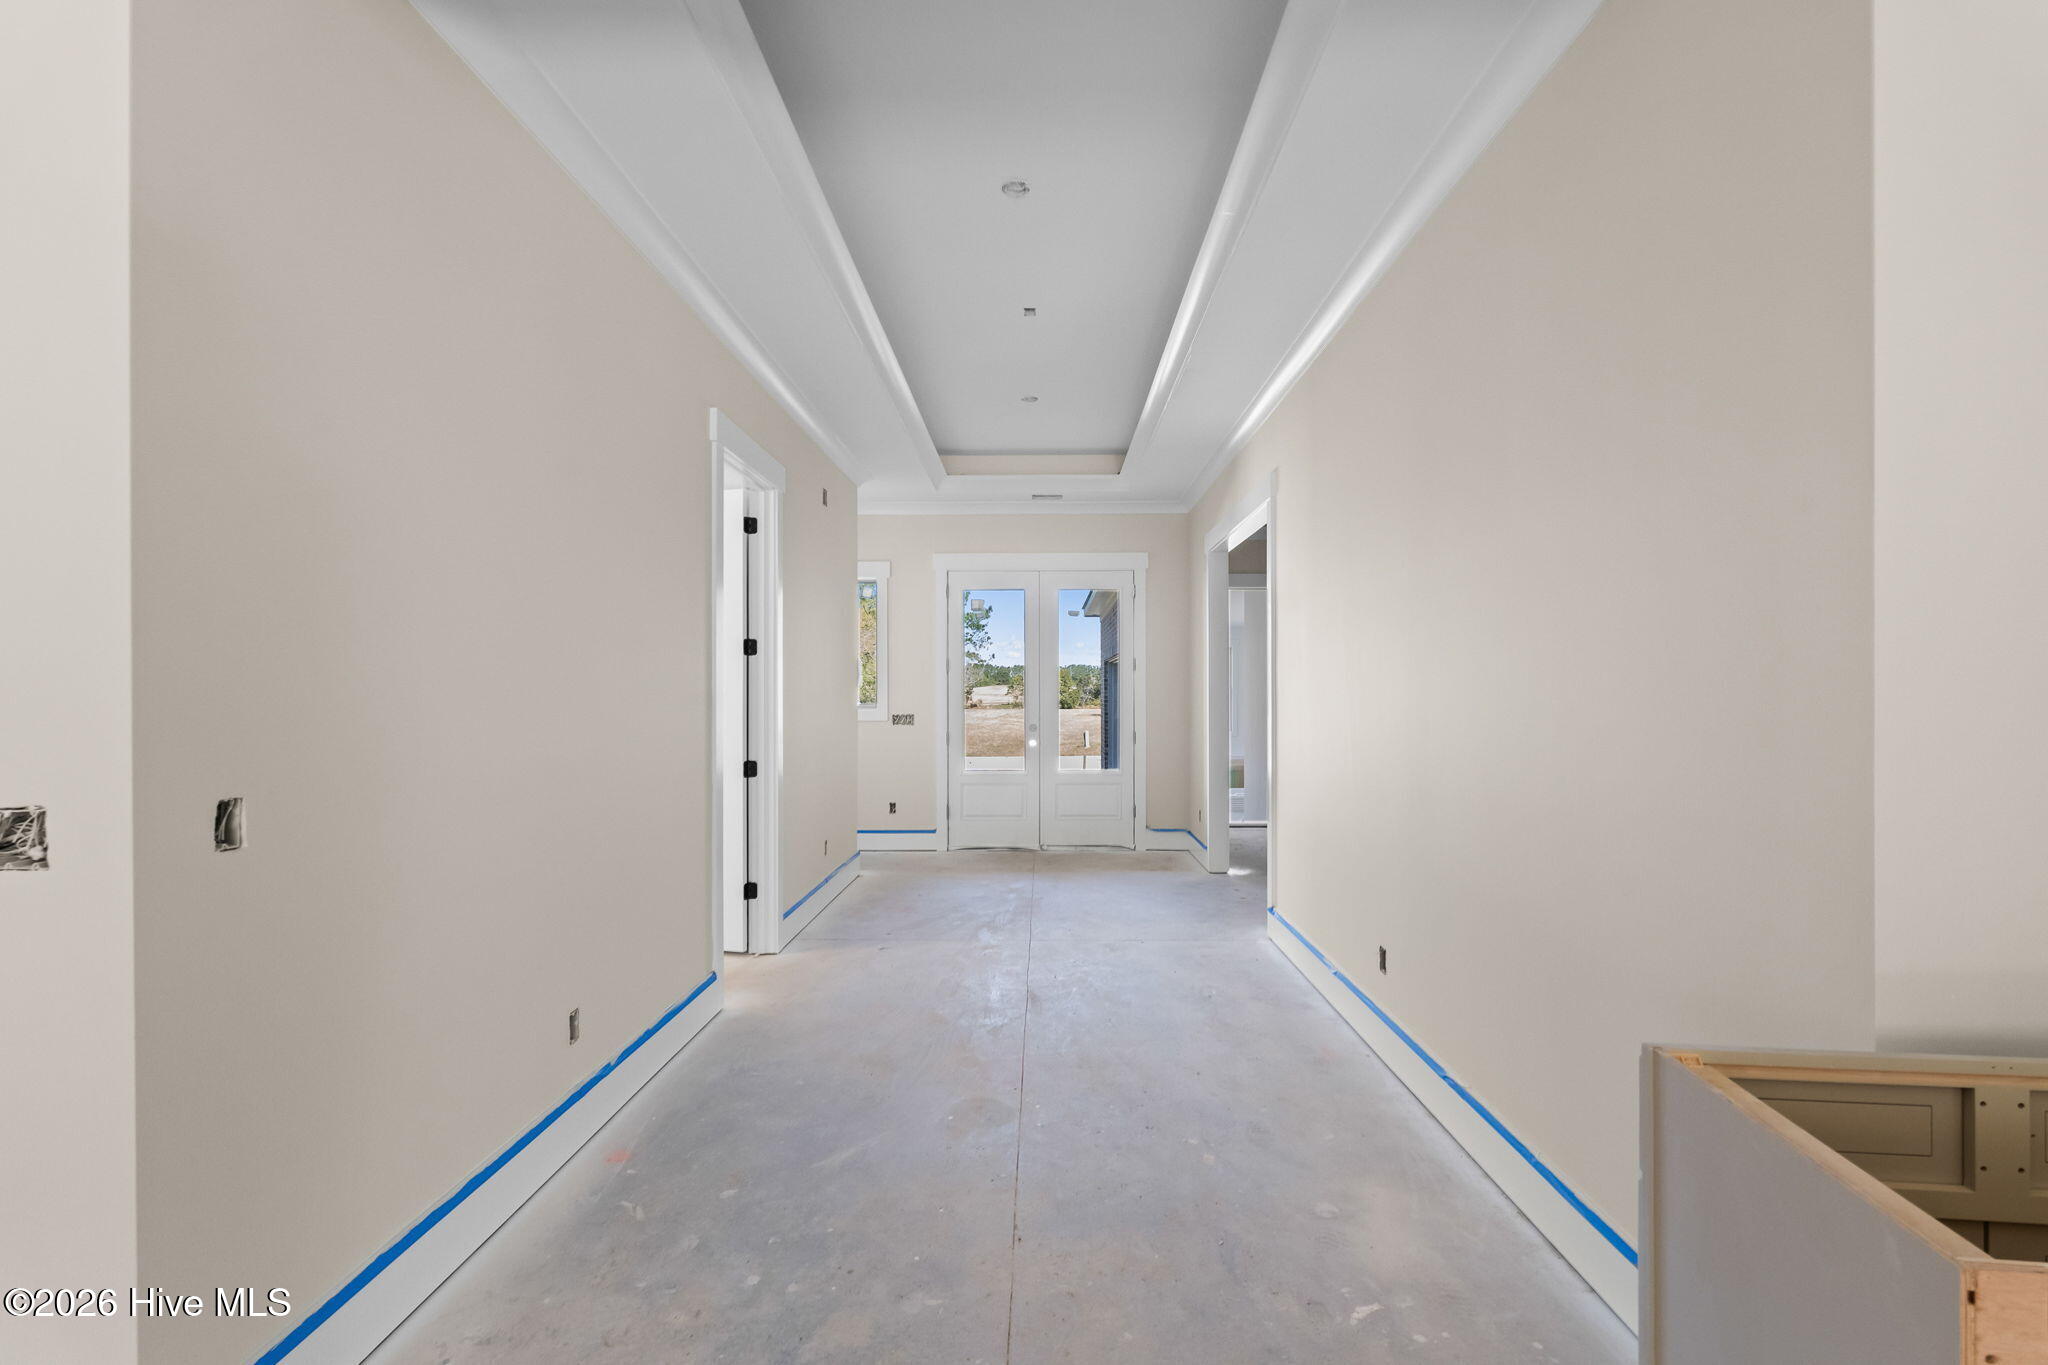
Unfinished entry hall with a tray ceiling, concrete floor, and glass-paneled double doors.
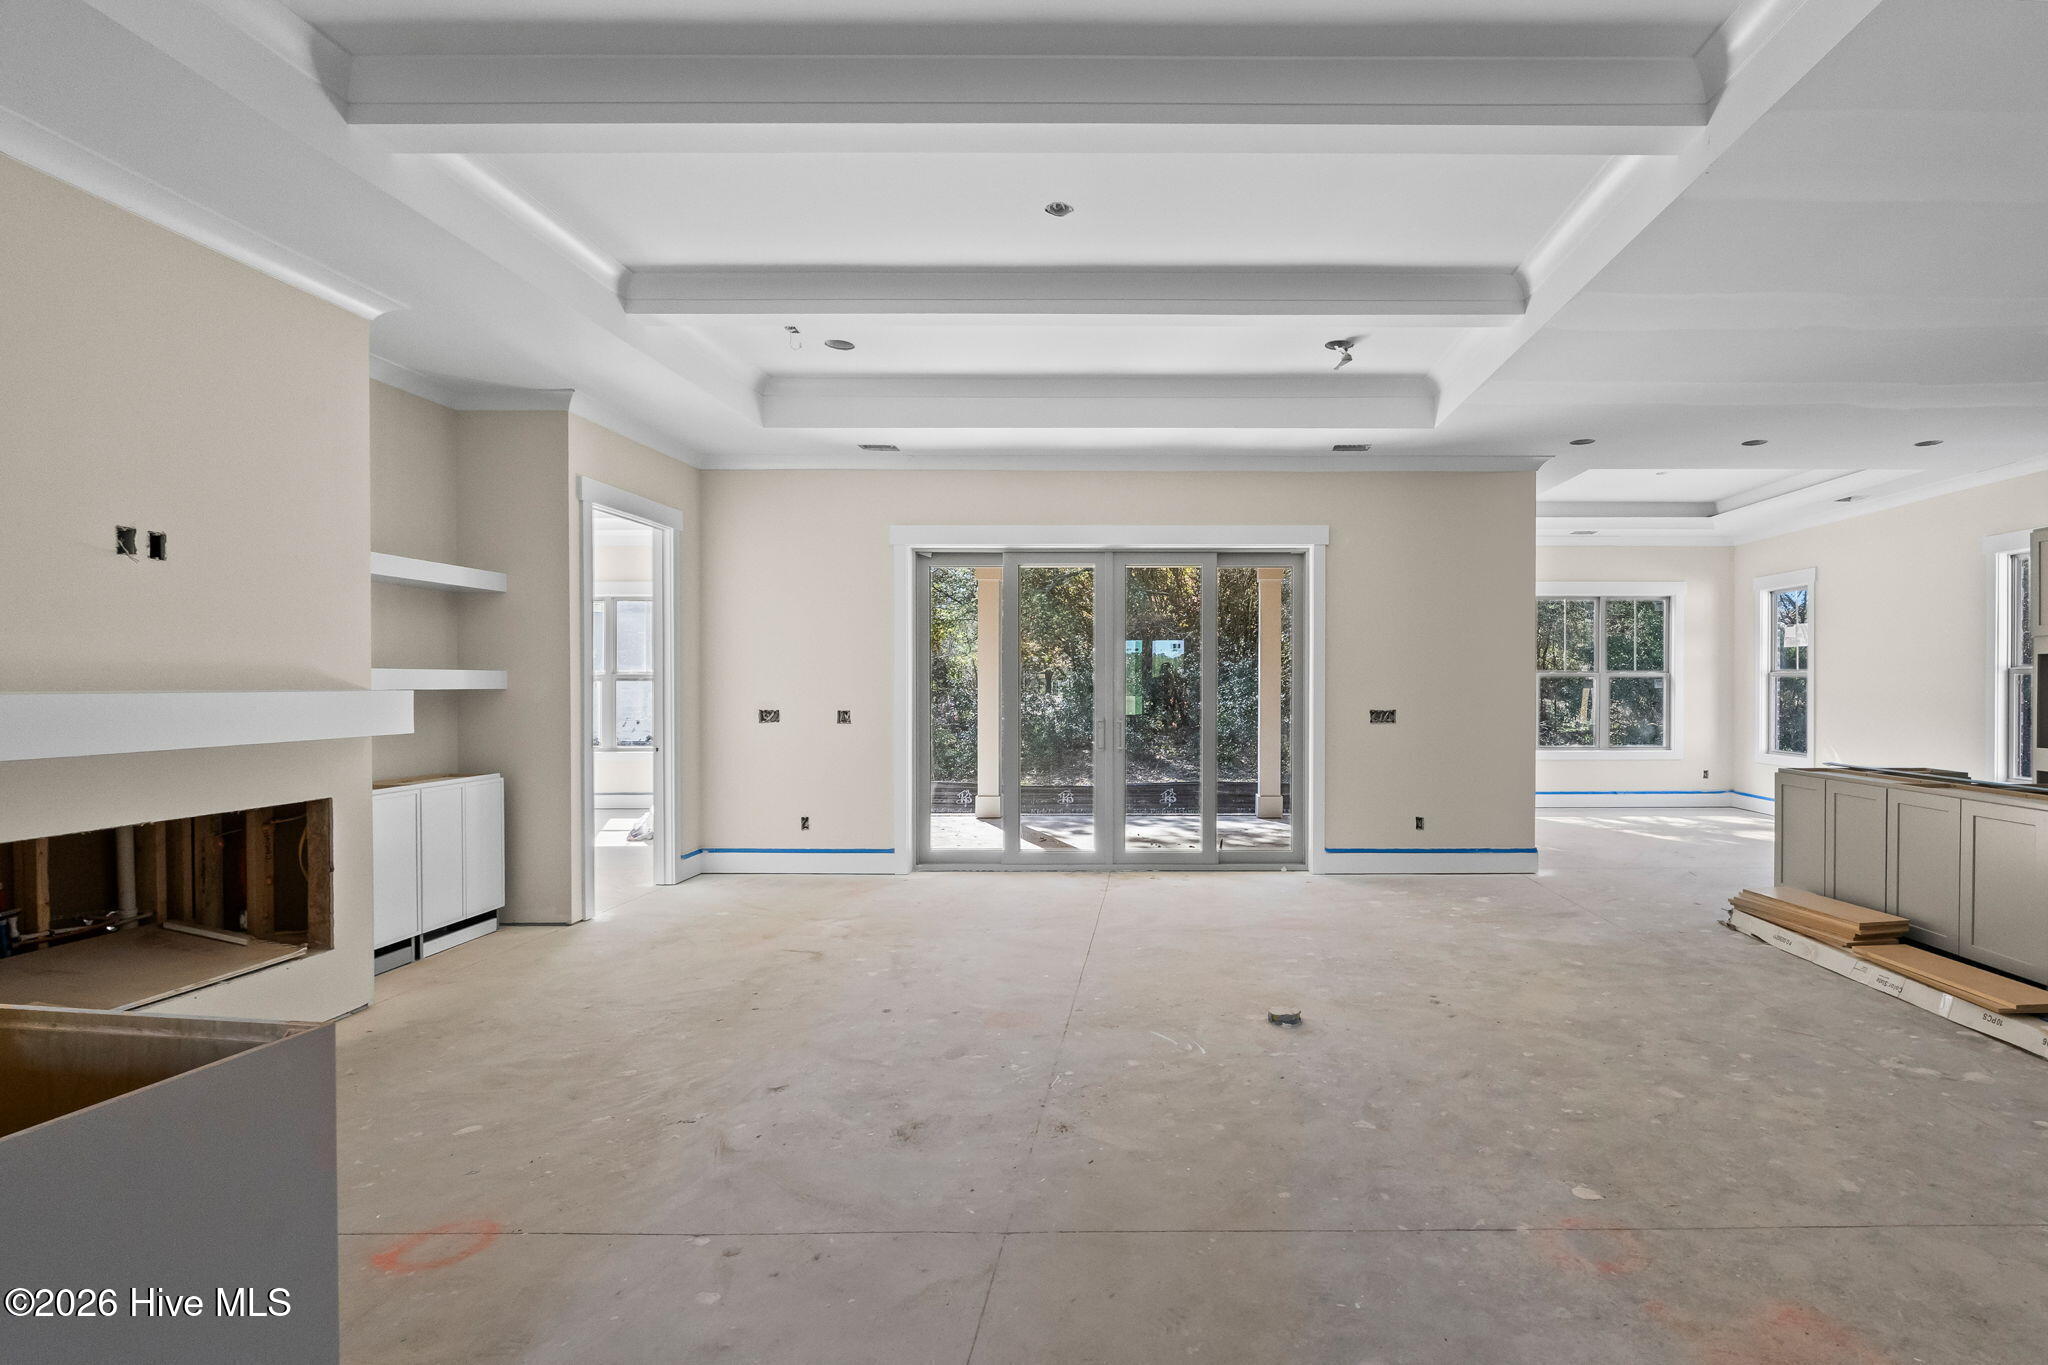
Unfinished living room with a fireplace, tray ceiling, and sliding glass doors to a wooded yard.
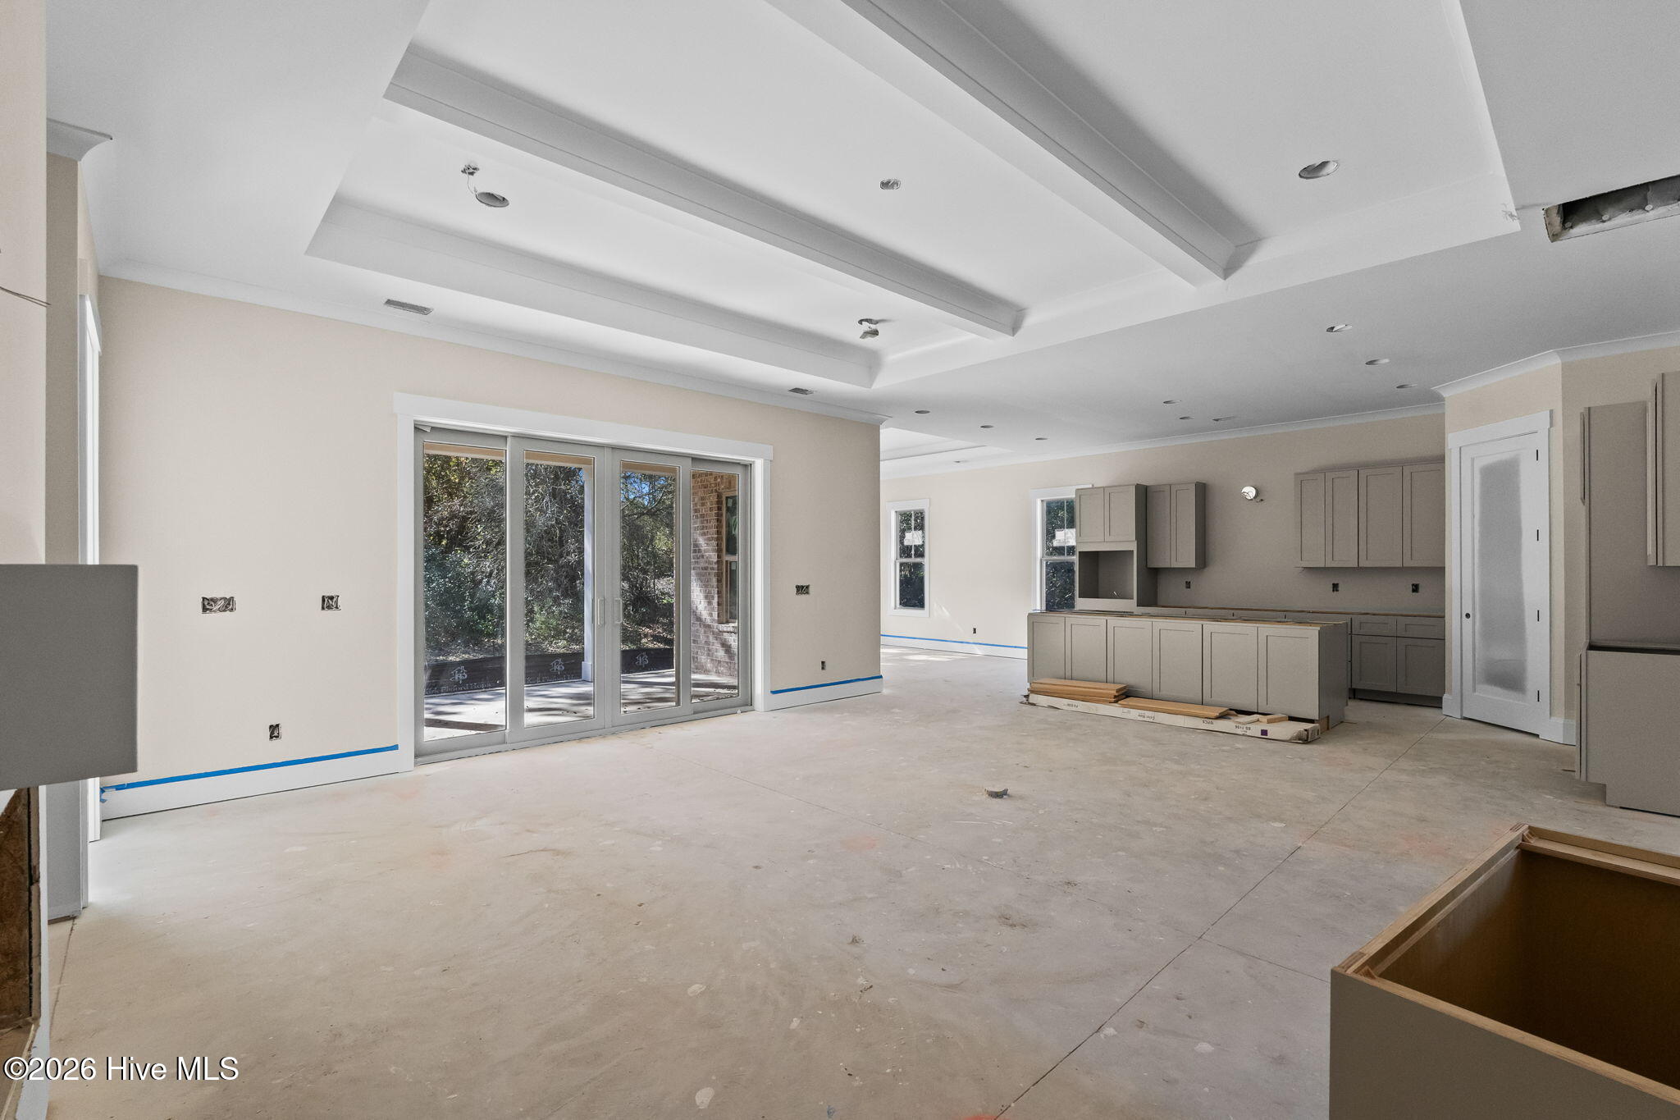
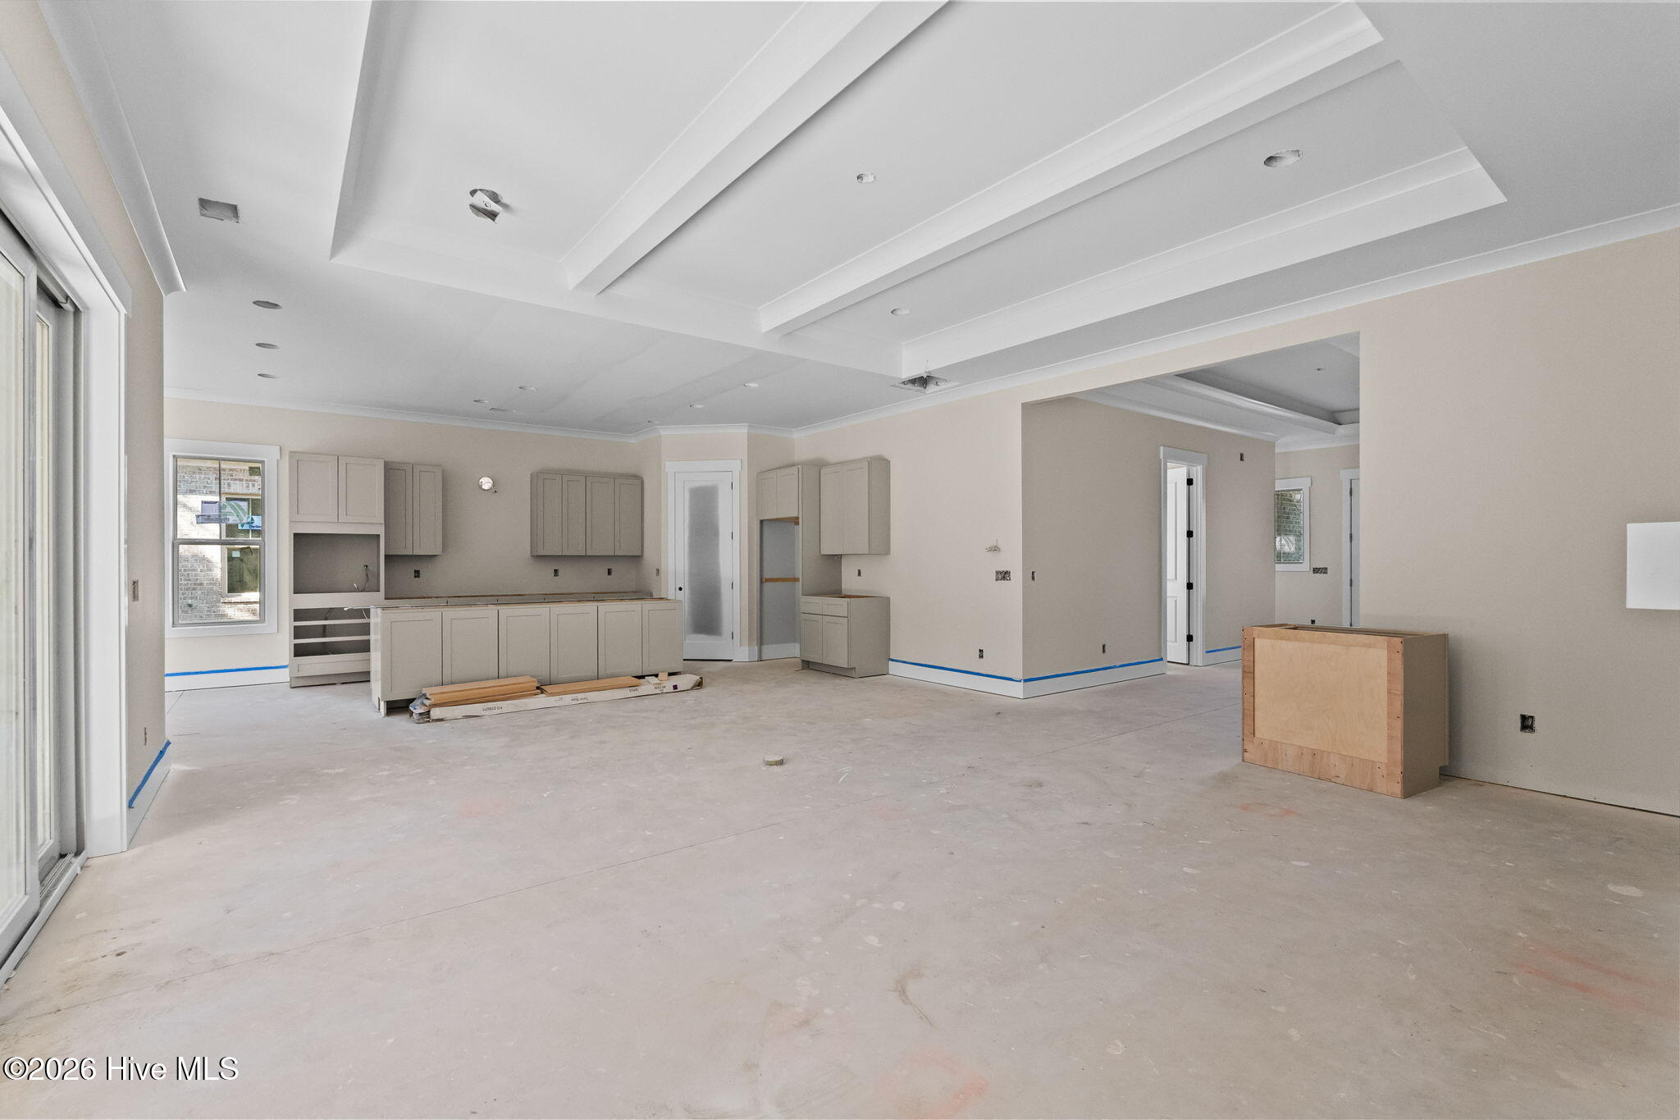
Unfinished open-plan kitchen and living area with gray cabinets, tray ceiling, and sliding glass doors.
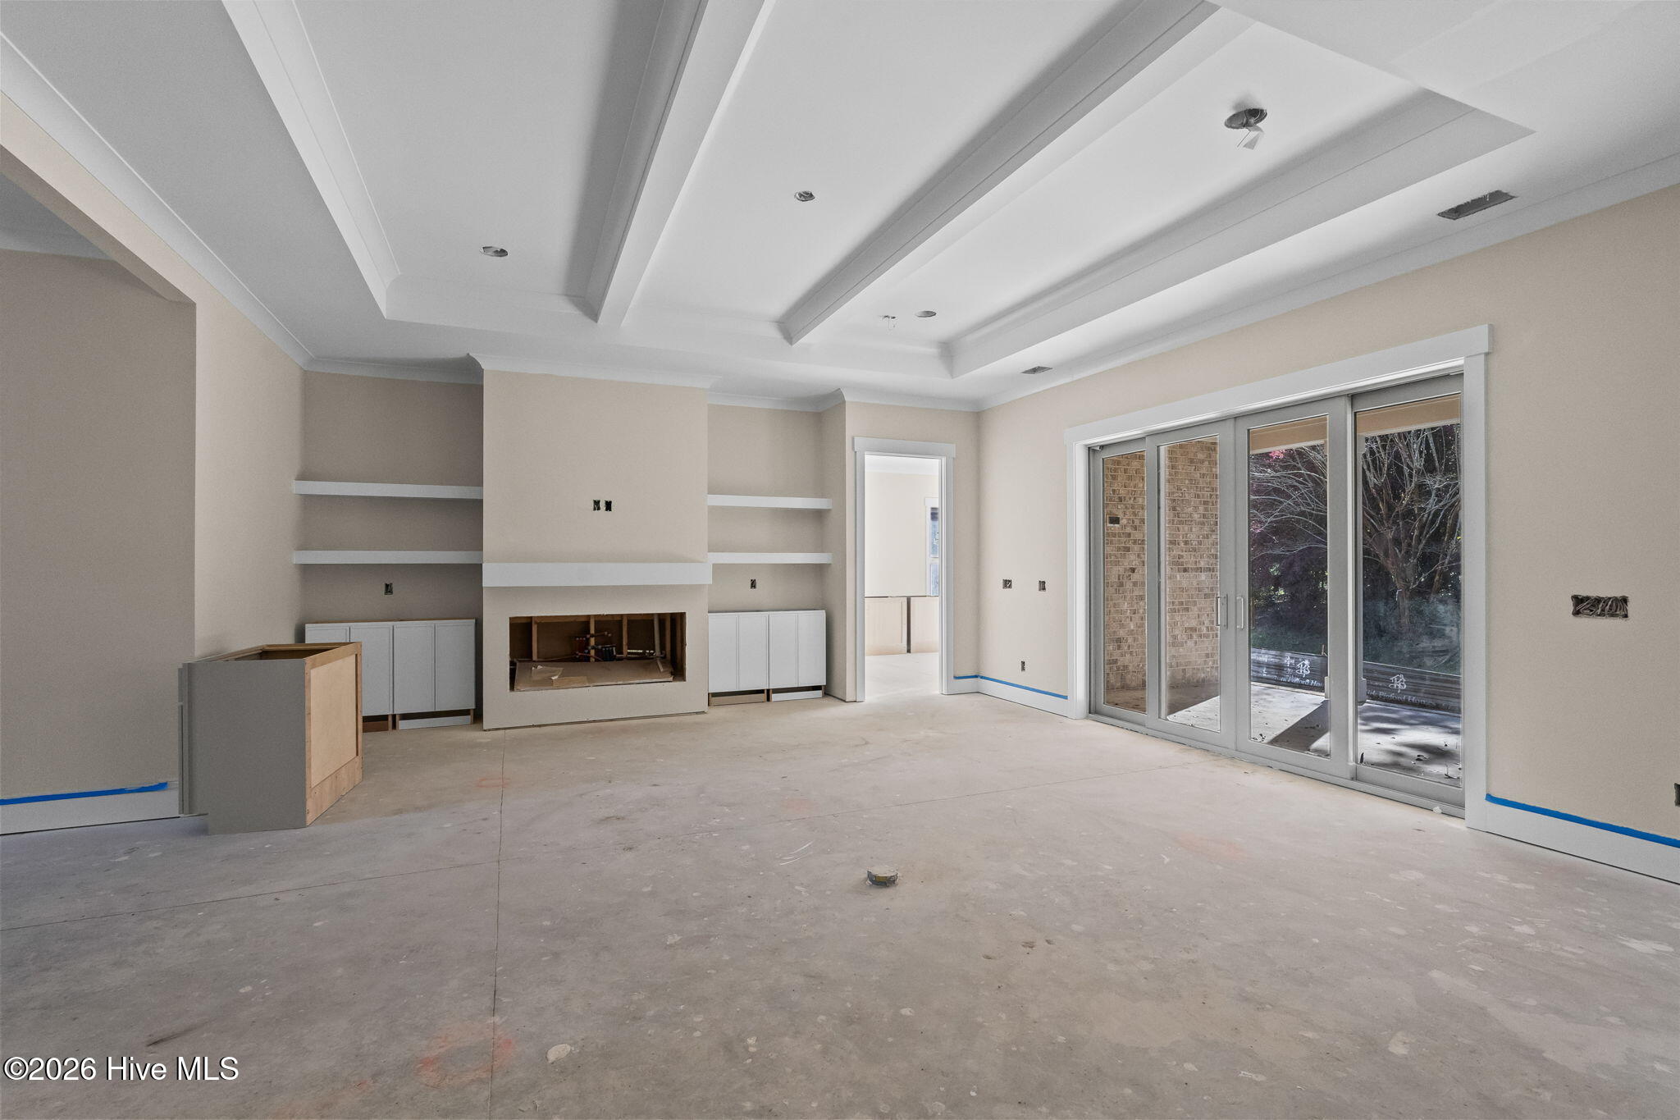
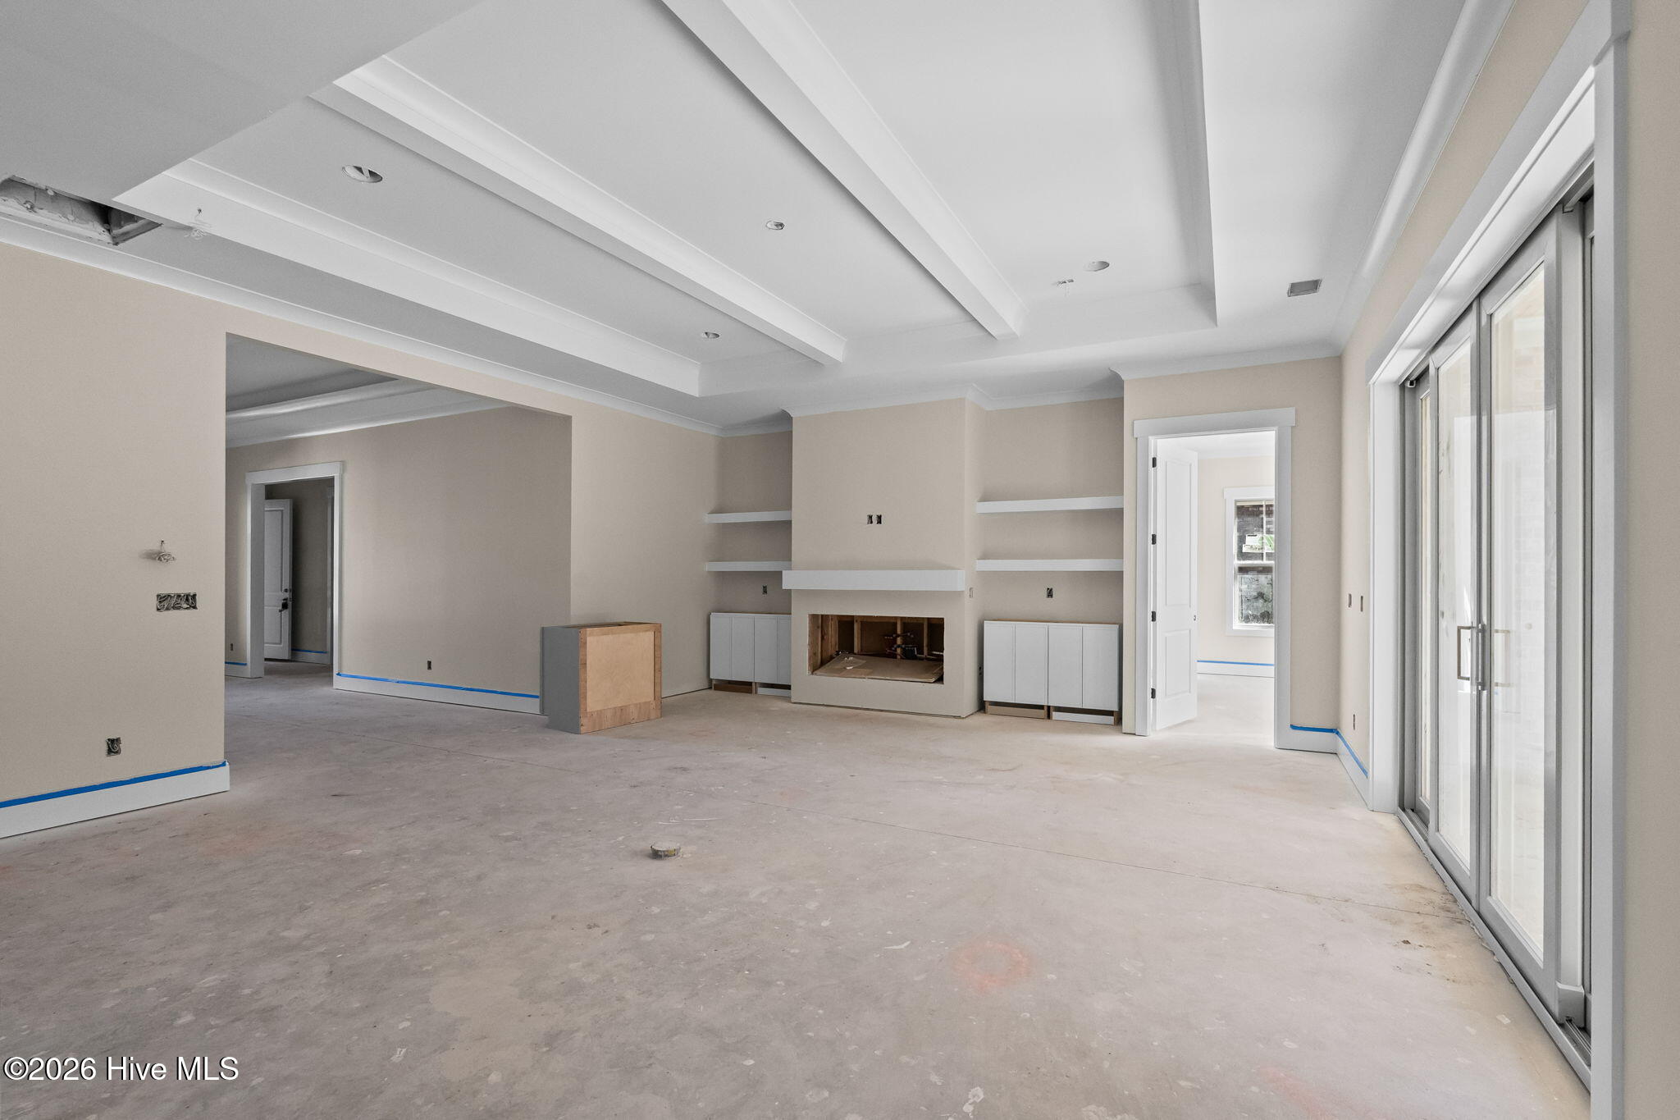
Unfinished living room with a built-in fireplace, tray ceiling, and sliding glass doors.
Unfinished living room with a built-in fireplace, coffered ceiling, and sliding glass doors.
Unfinished kitchen with light cabinets, a tray ceiling, and bare concrete flooring.
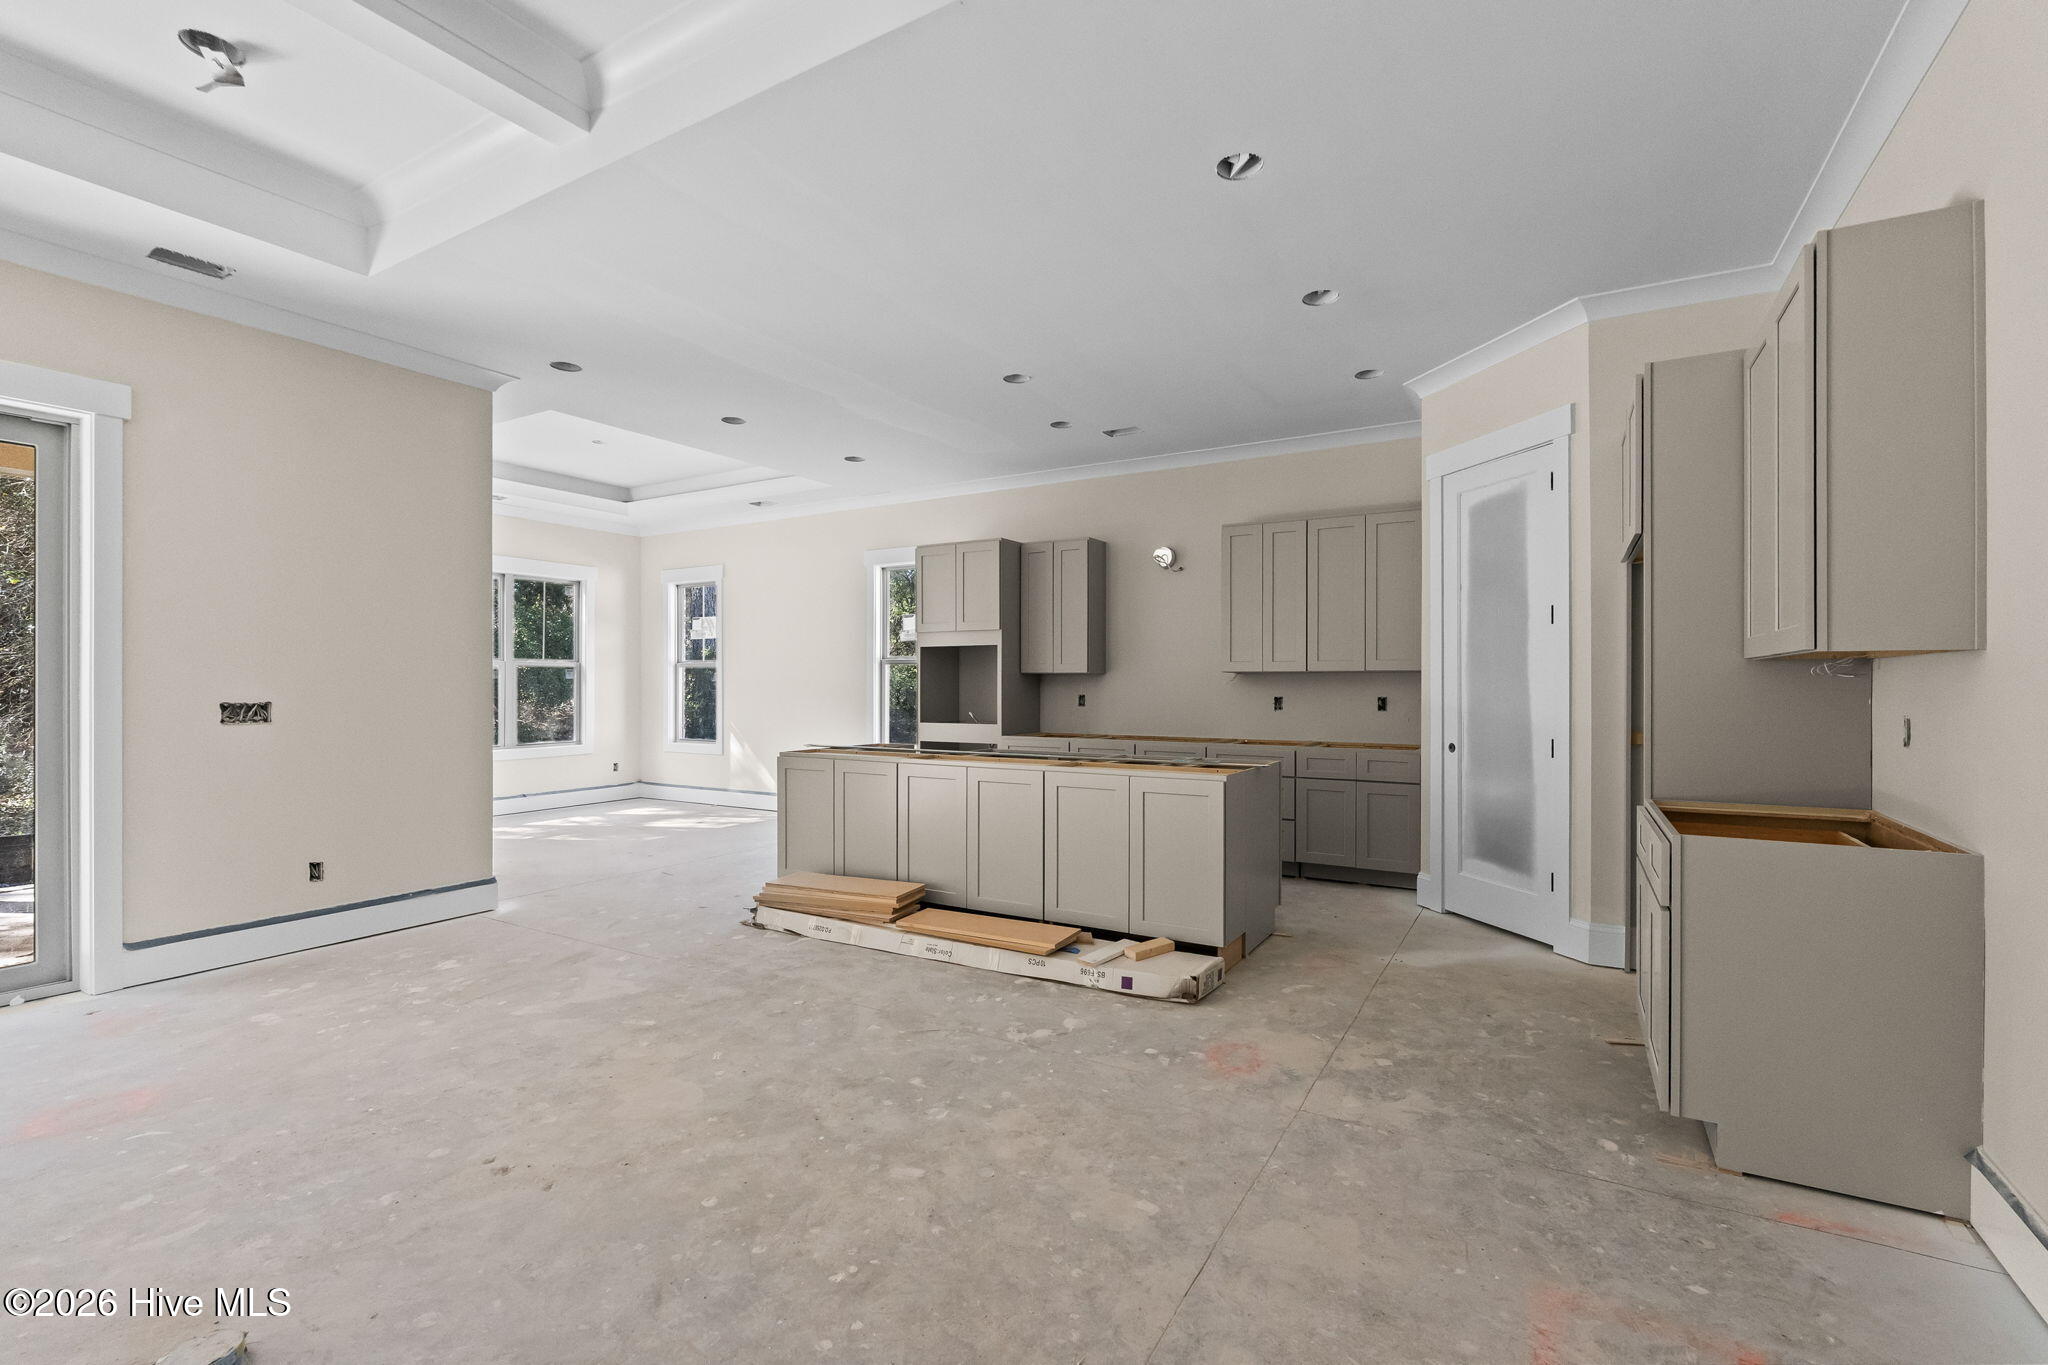
Unfinished kitchen with gray cabinets, a large island, and bare concrete flooring.
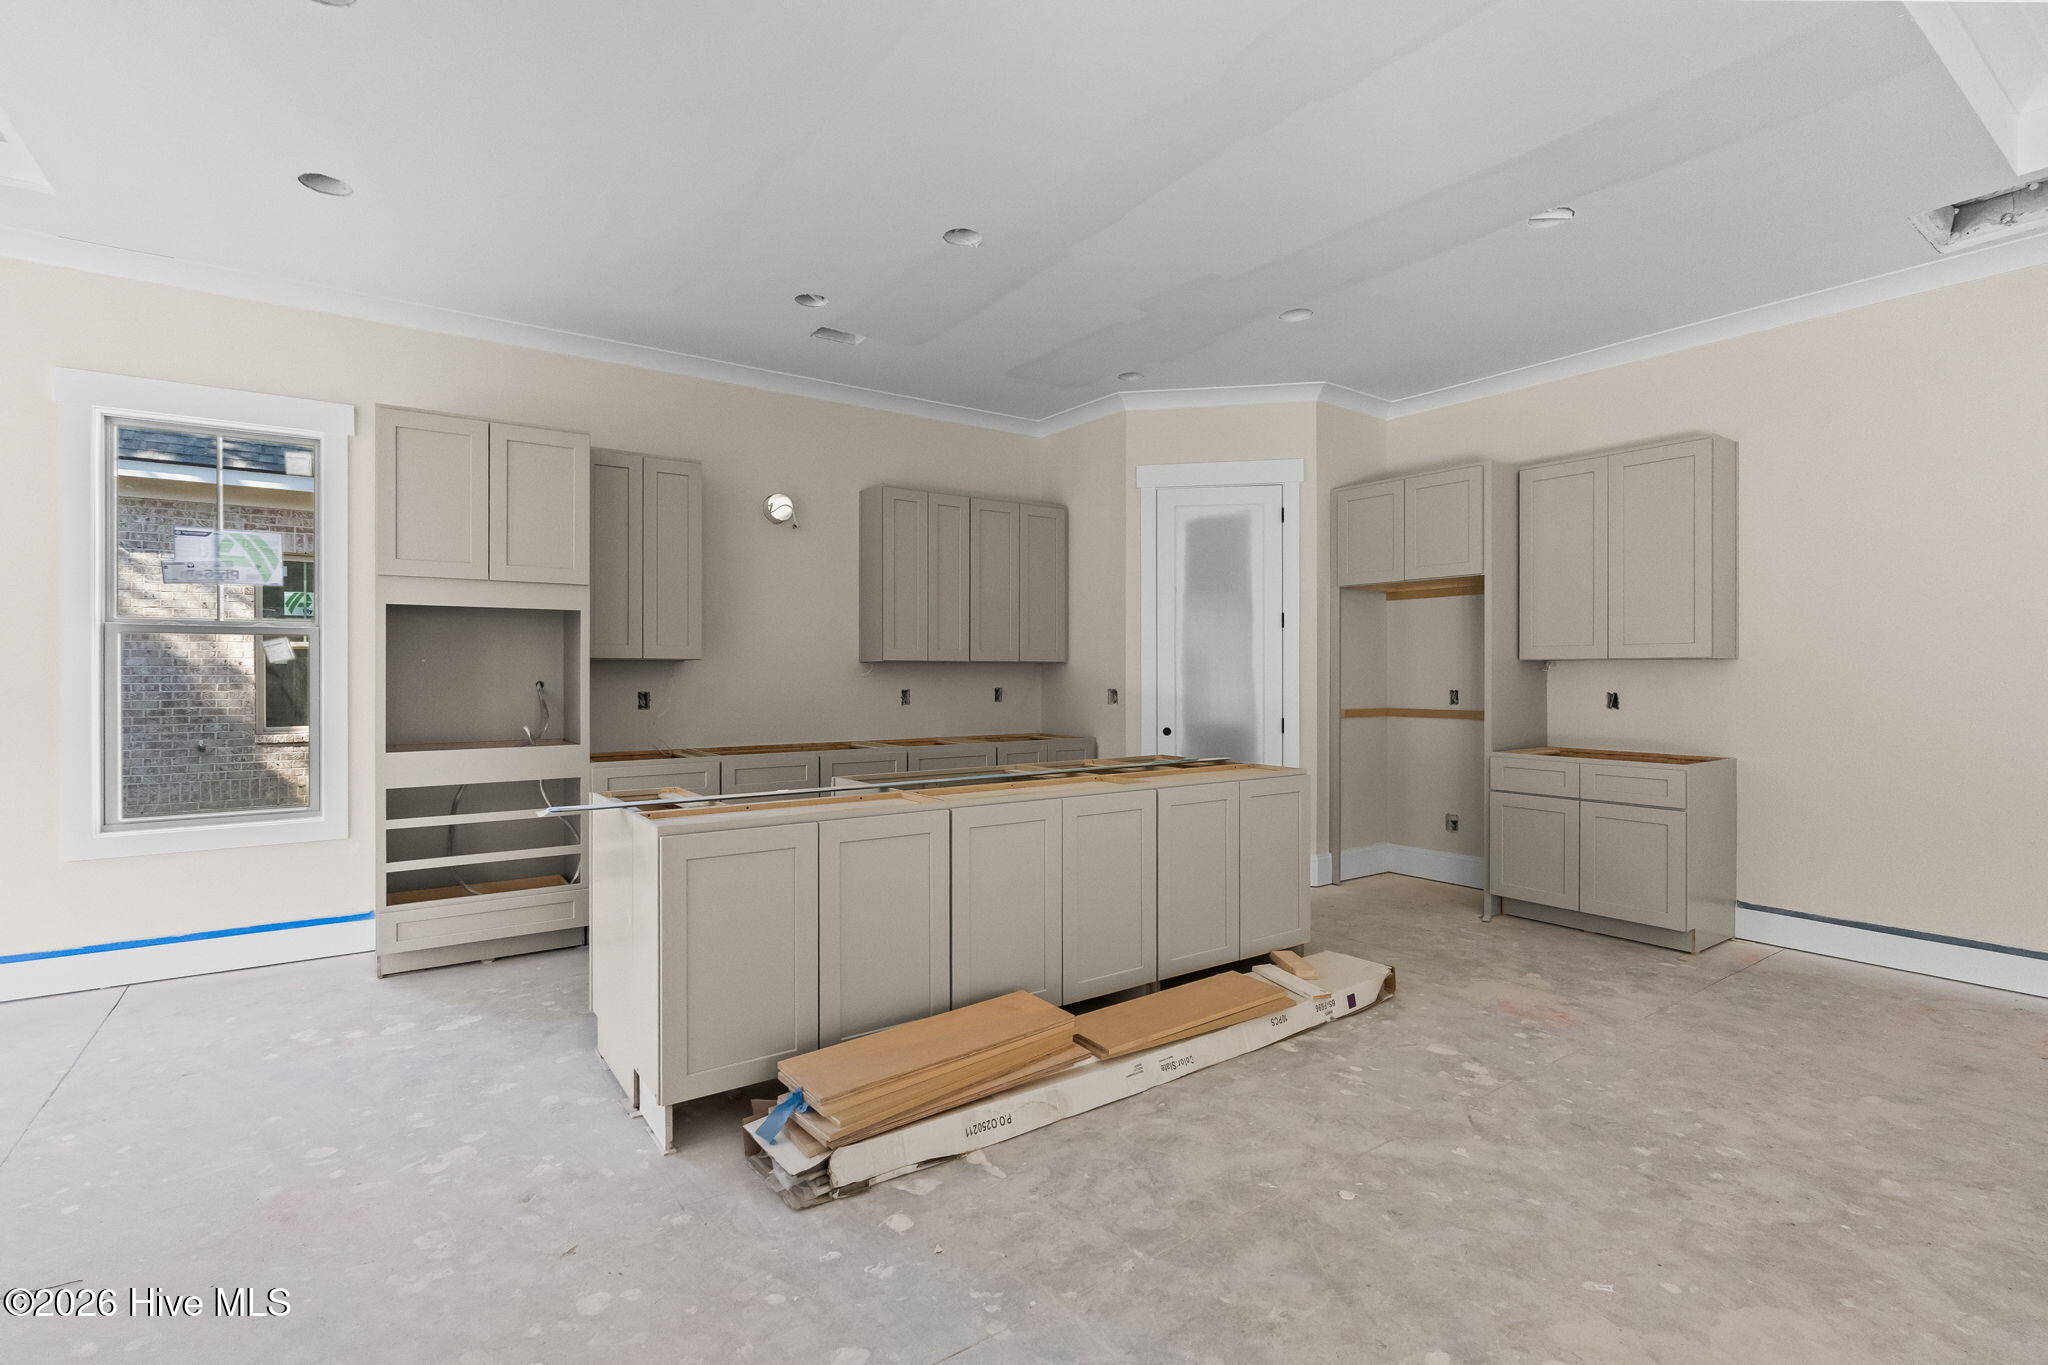
Kitchen under construction with gray cabinetry, an unfinished island, and flooring materials on the floor.
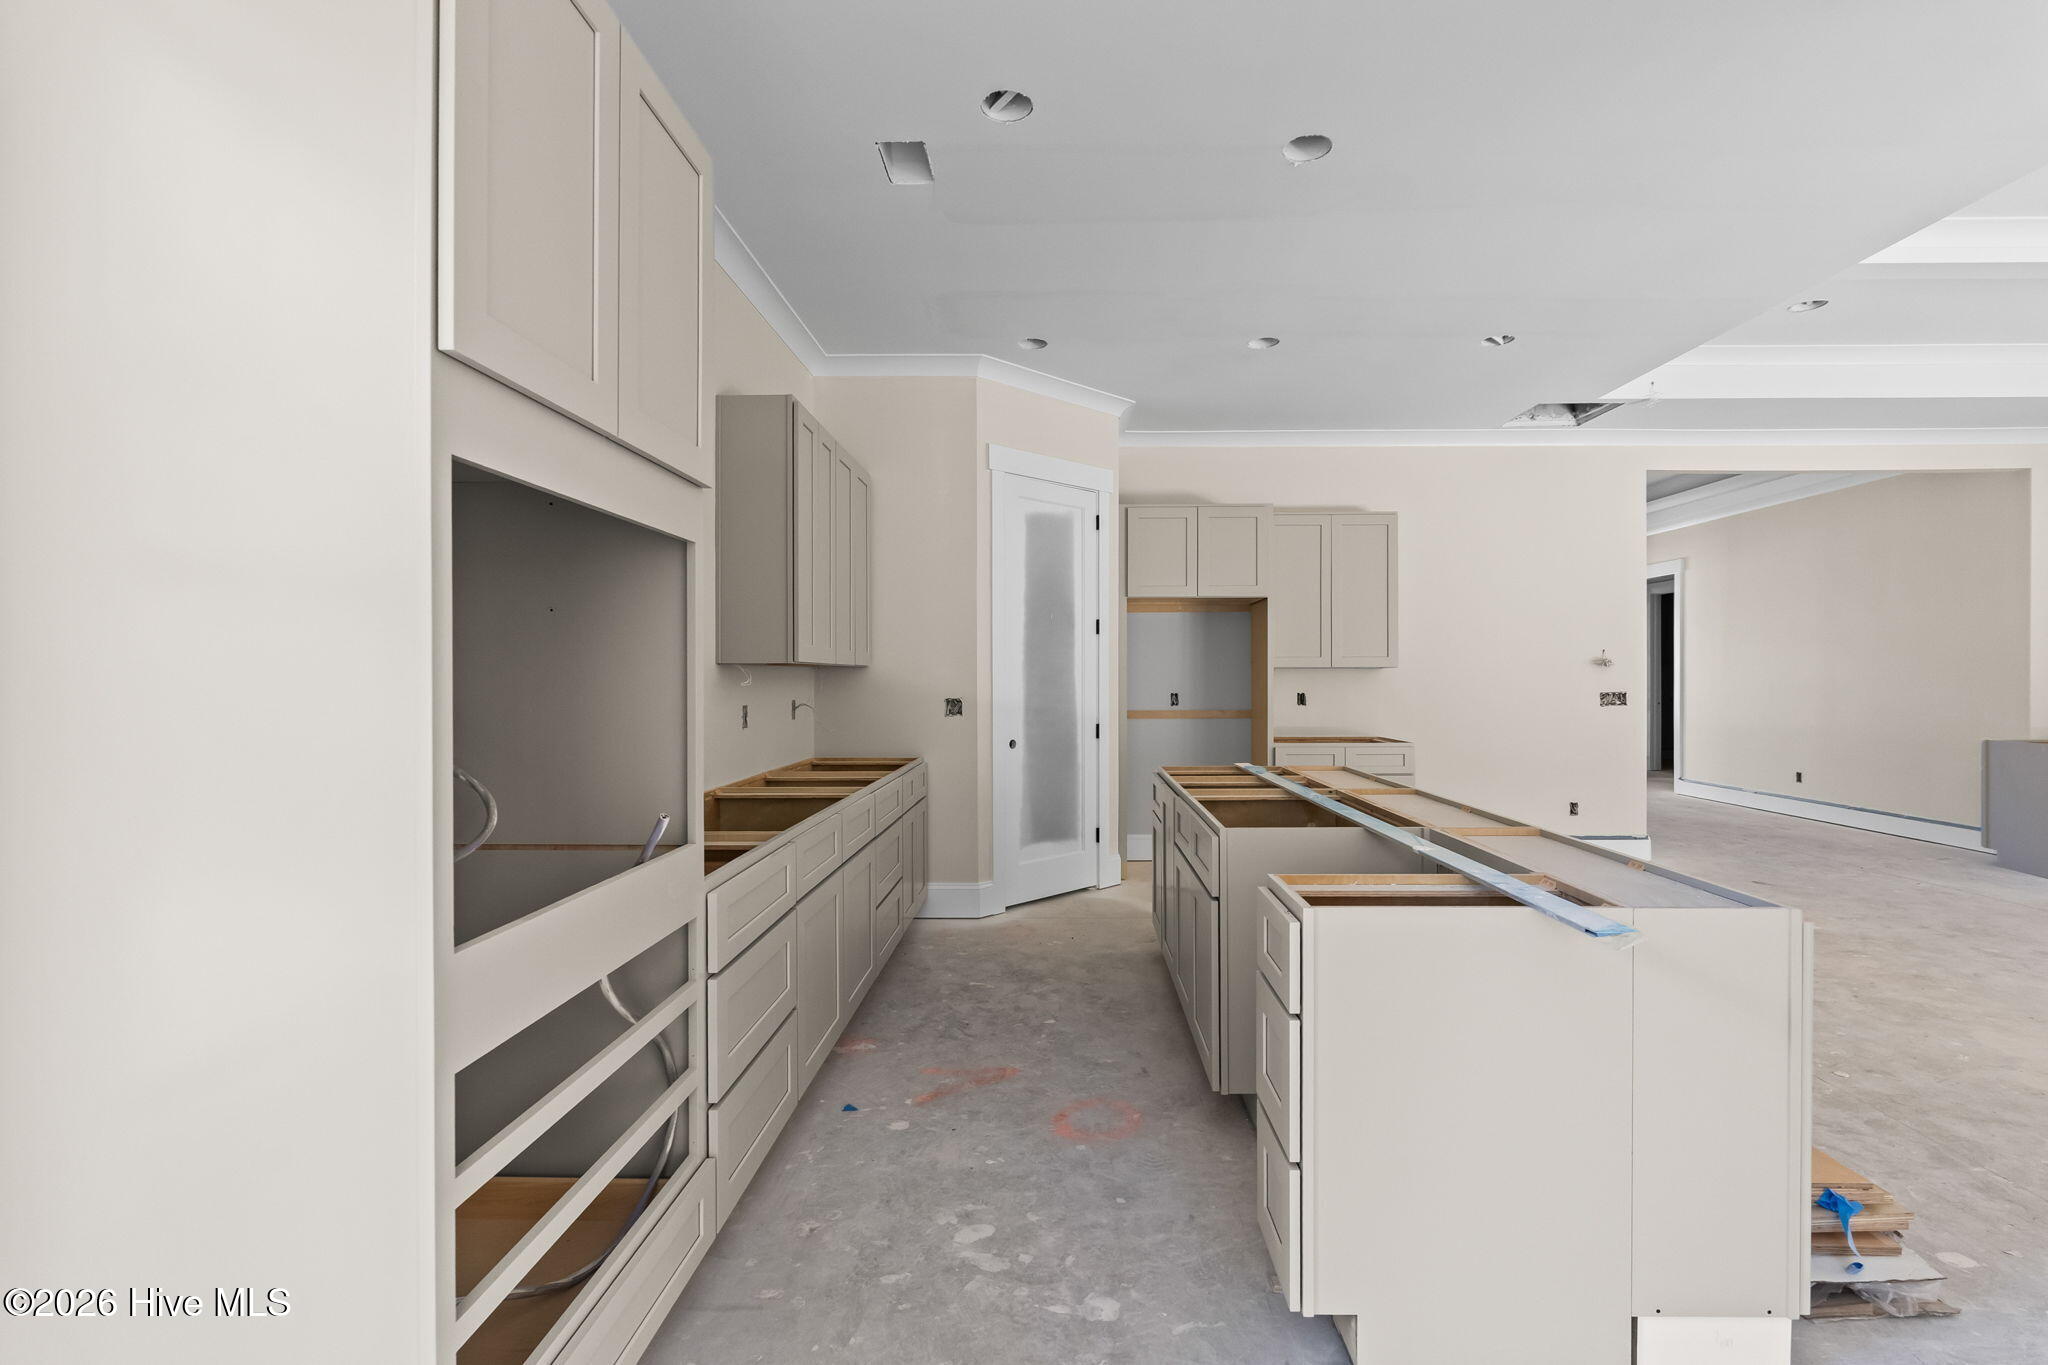
Kitchen under construction with pale cabinets, unfinished island bases, and a bare concrete floor.
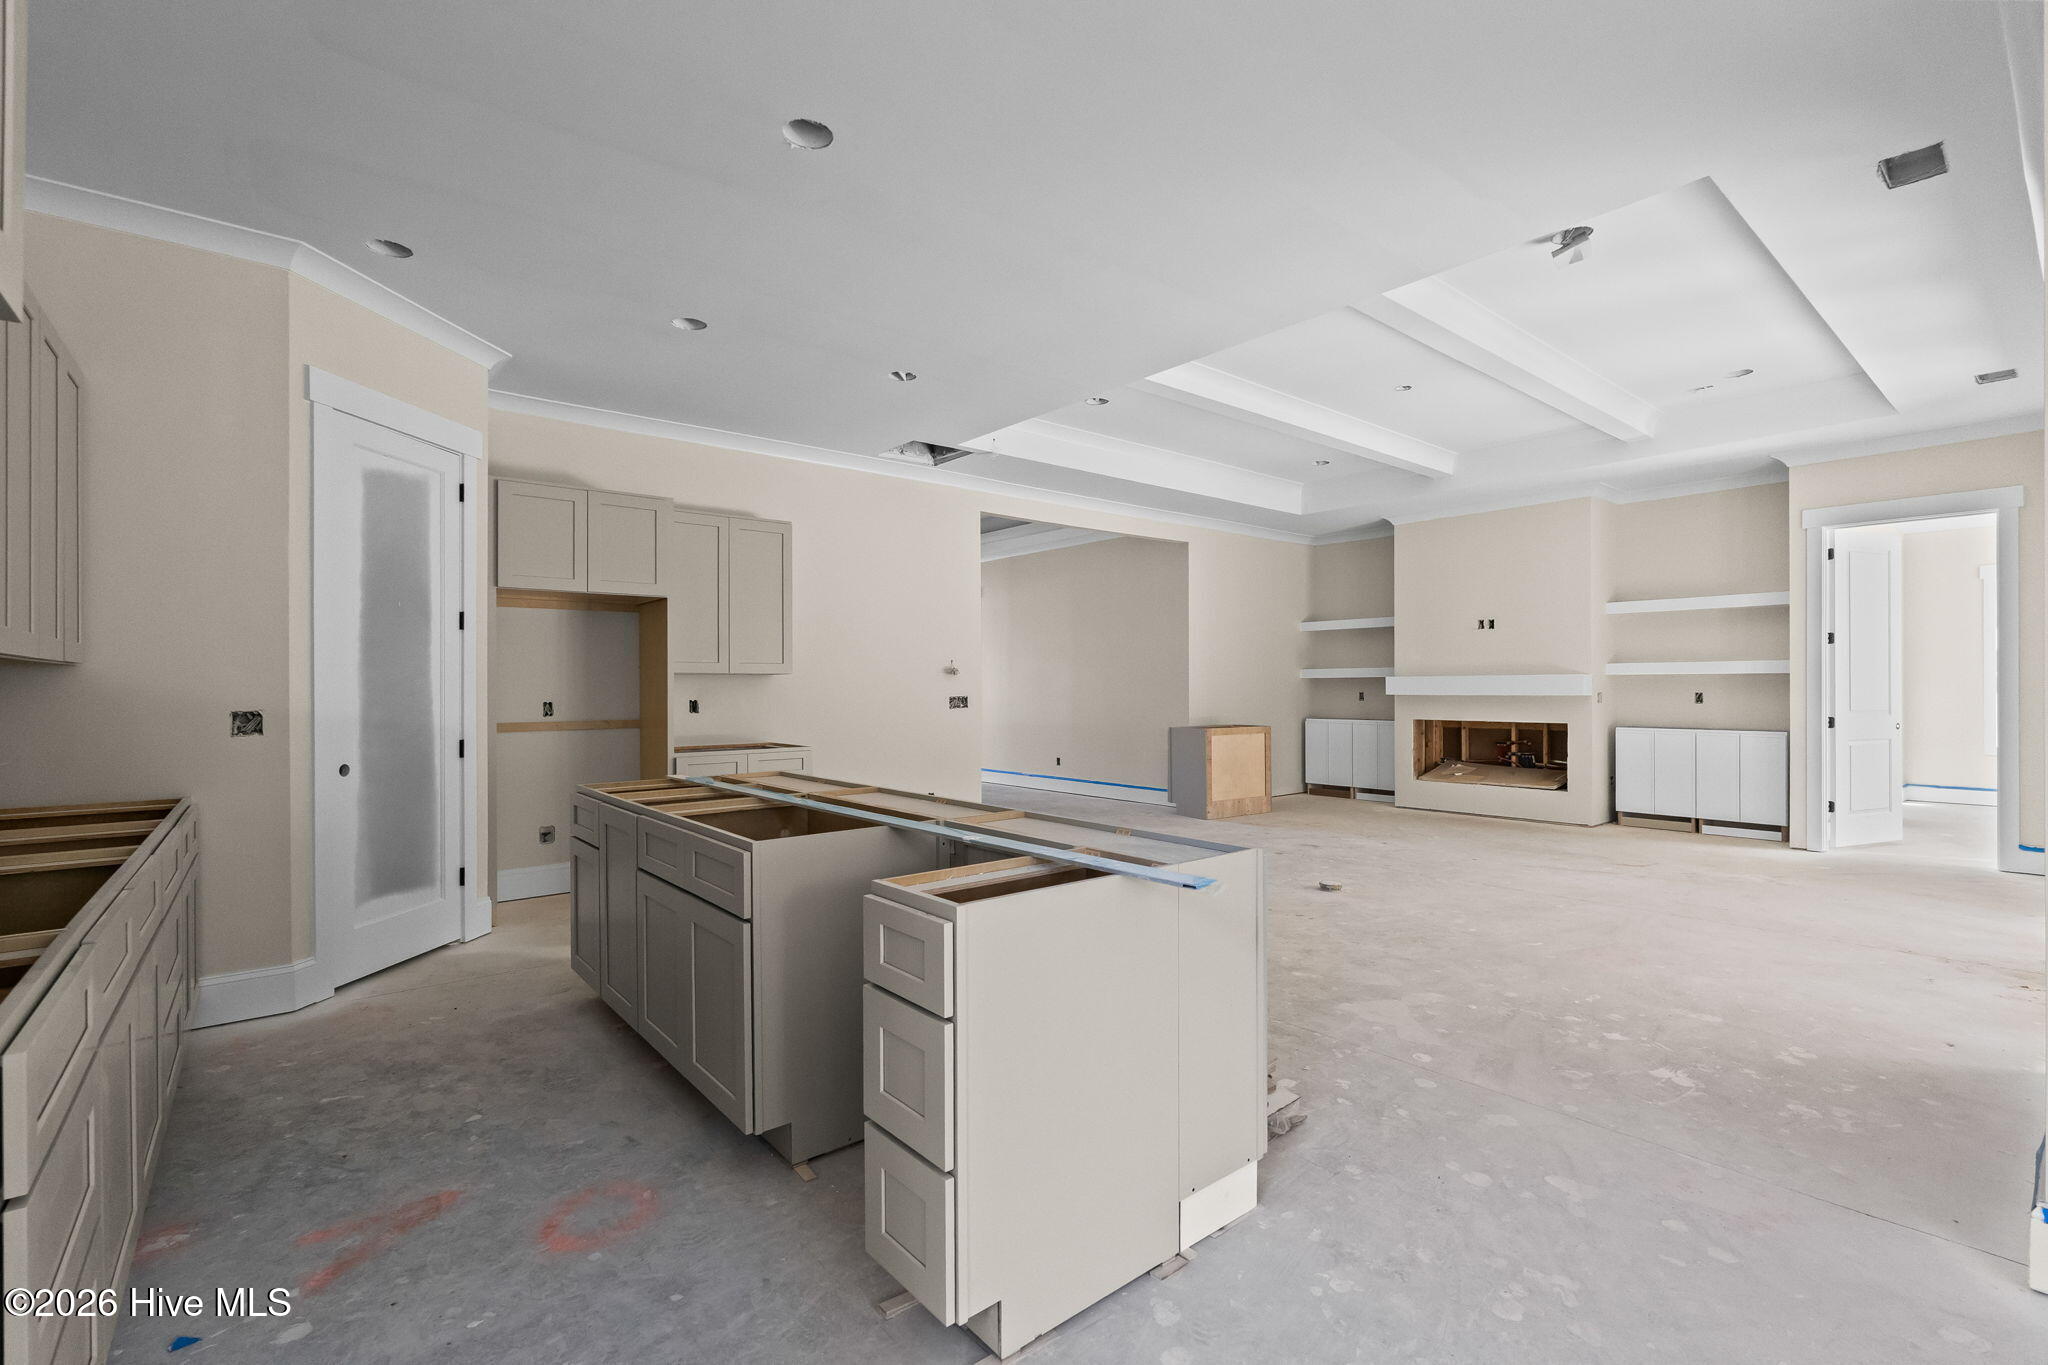
Unfinished open-plan kitchen and living area with island cabinetry and a built-in fireplace.
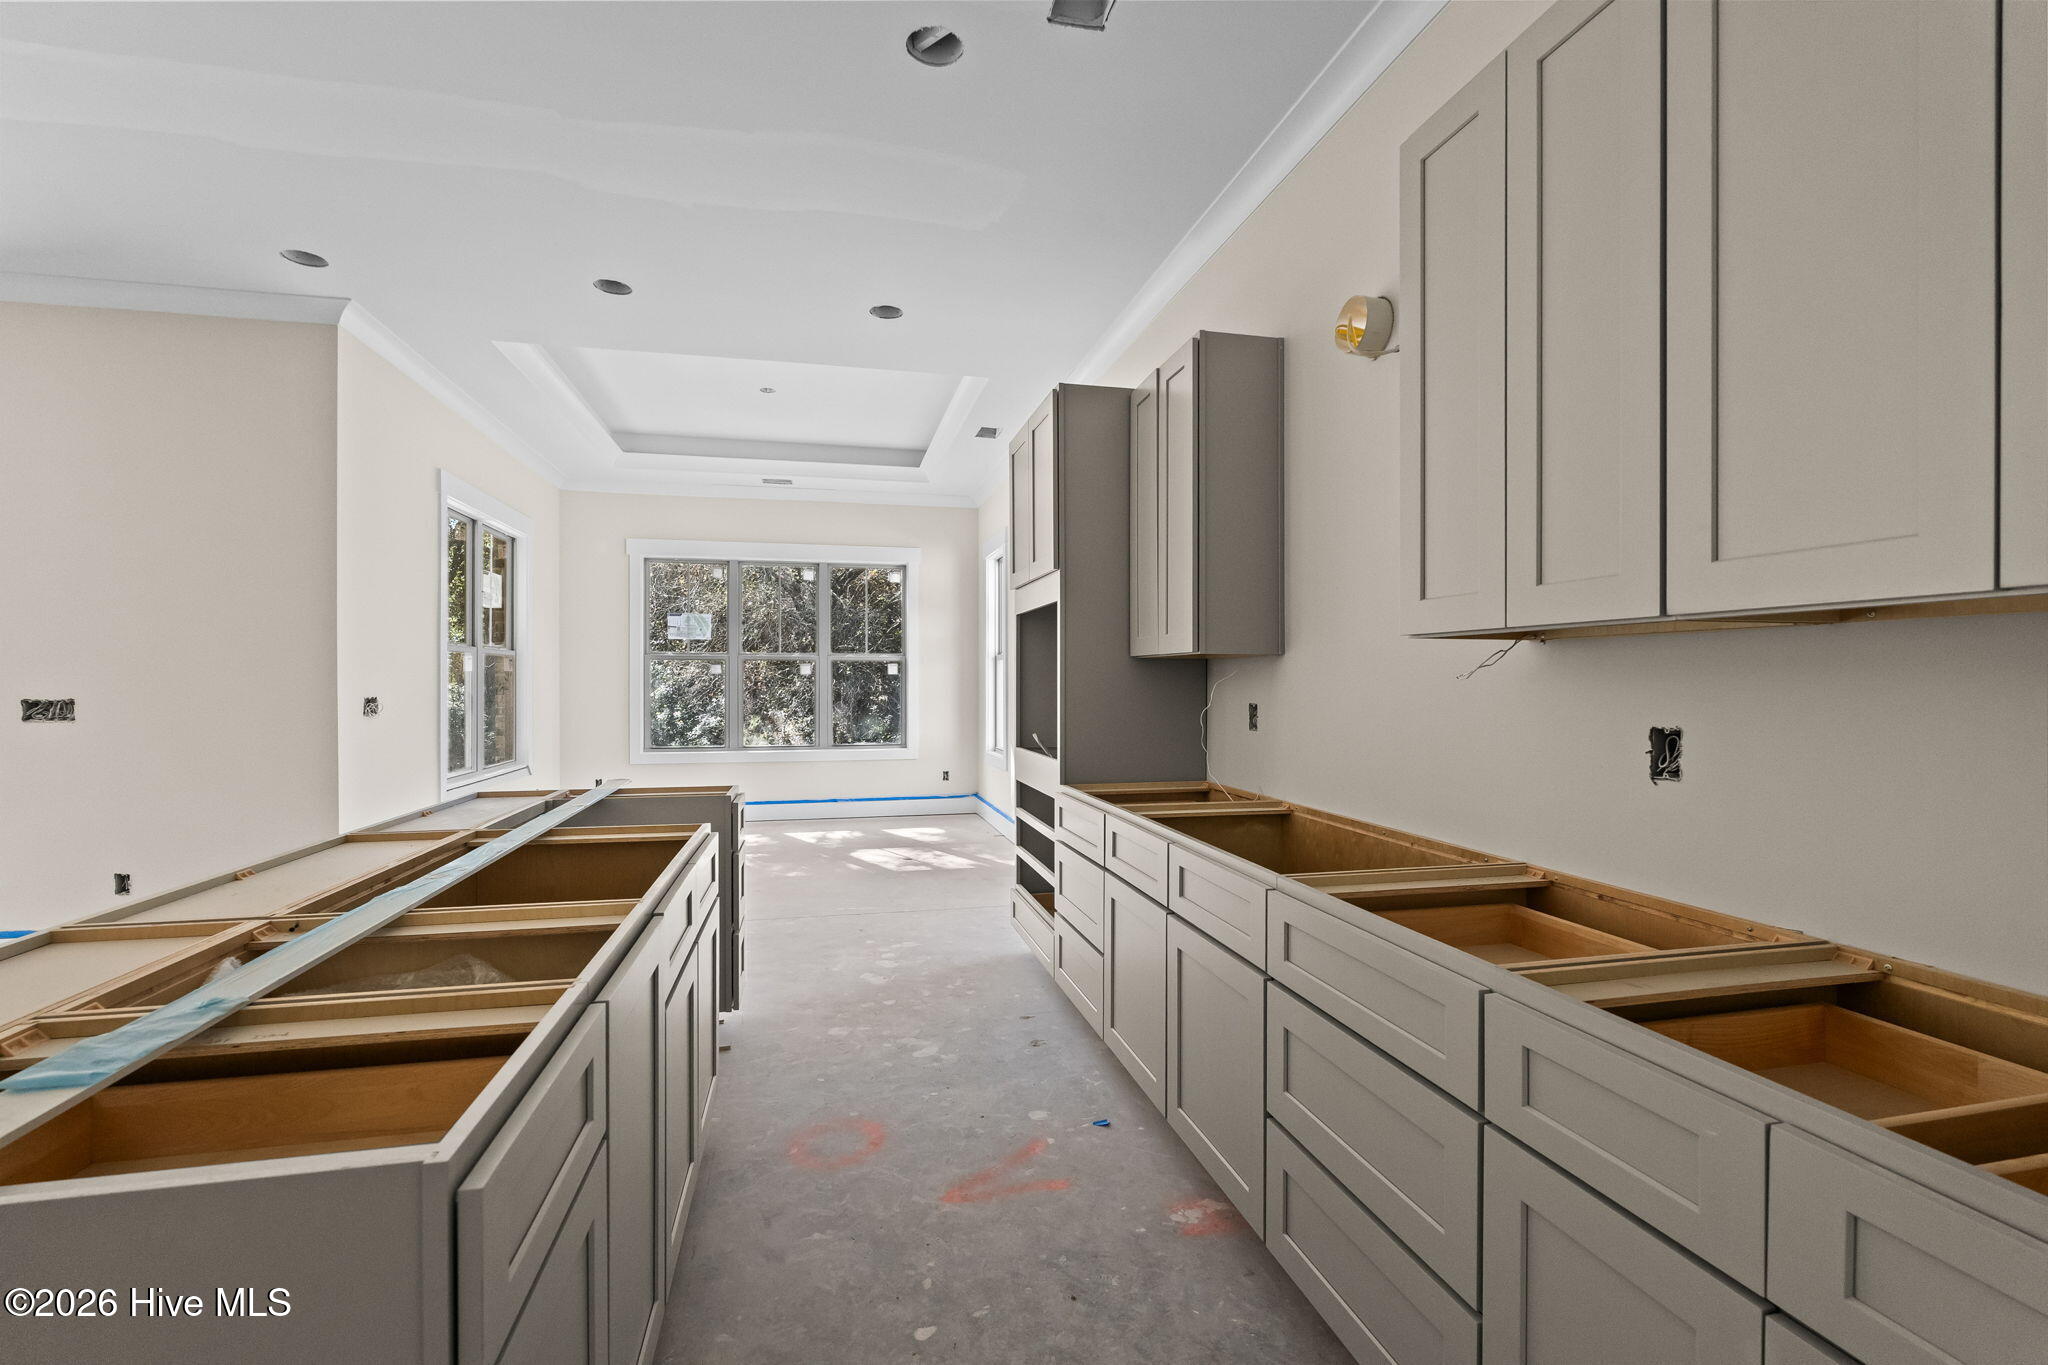
Unfinished kitchen with gray cabinets, open countertop bases, a central island, and large windows.
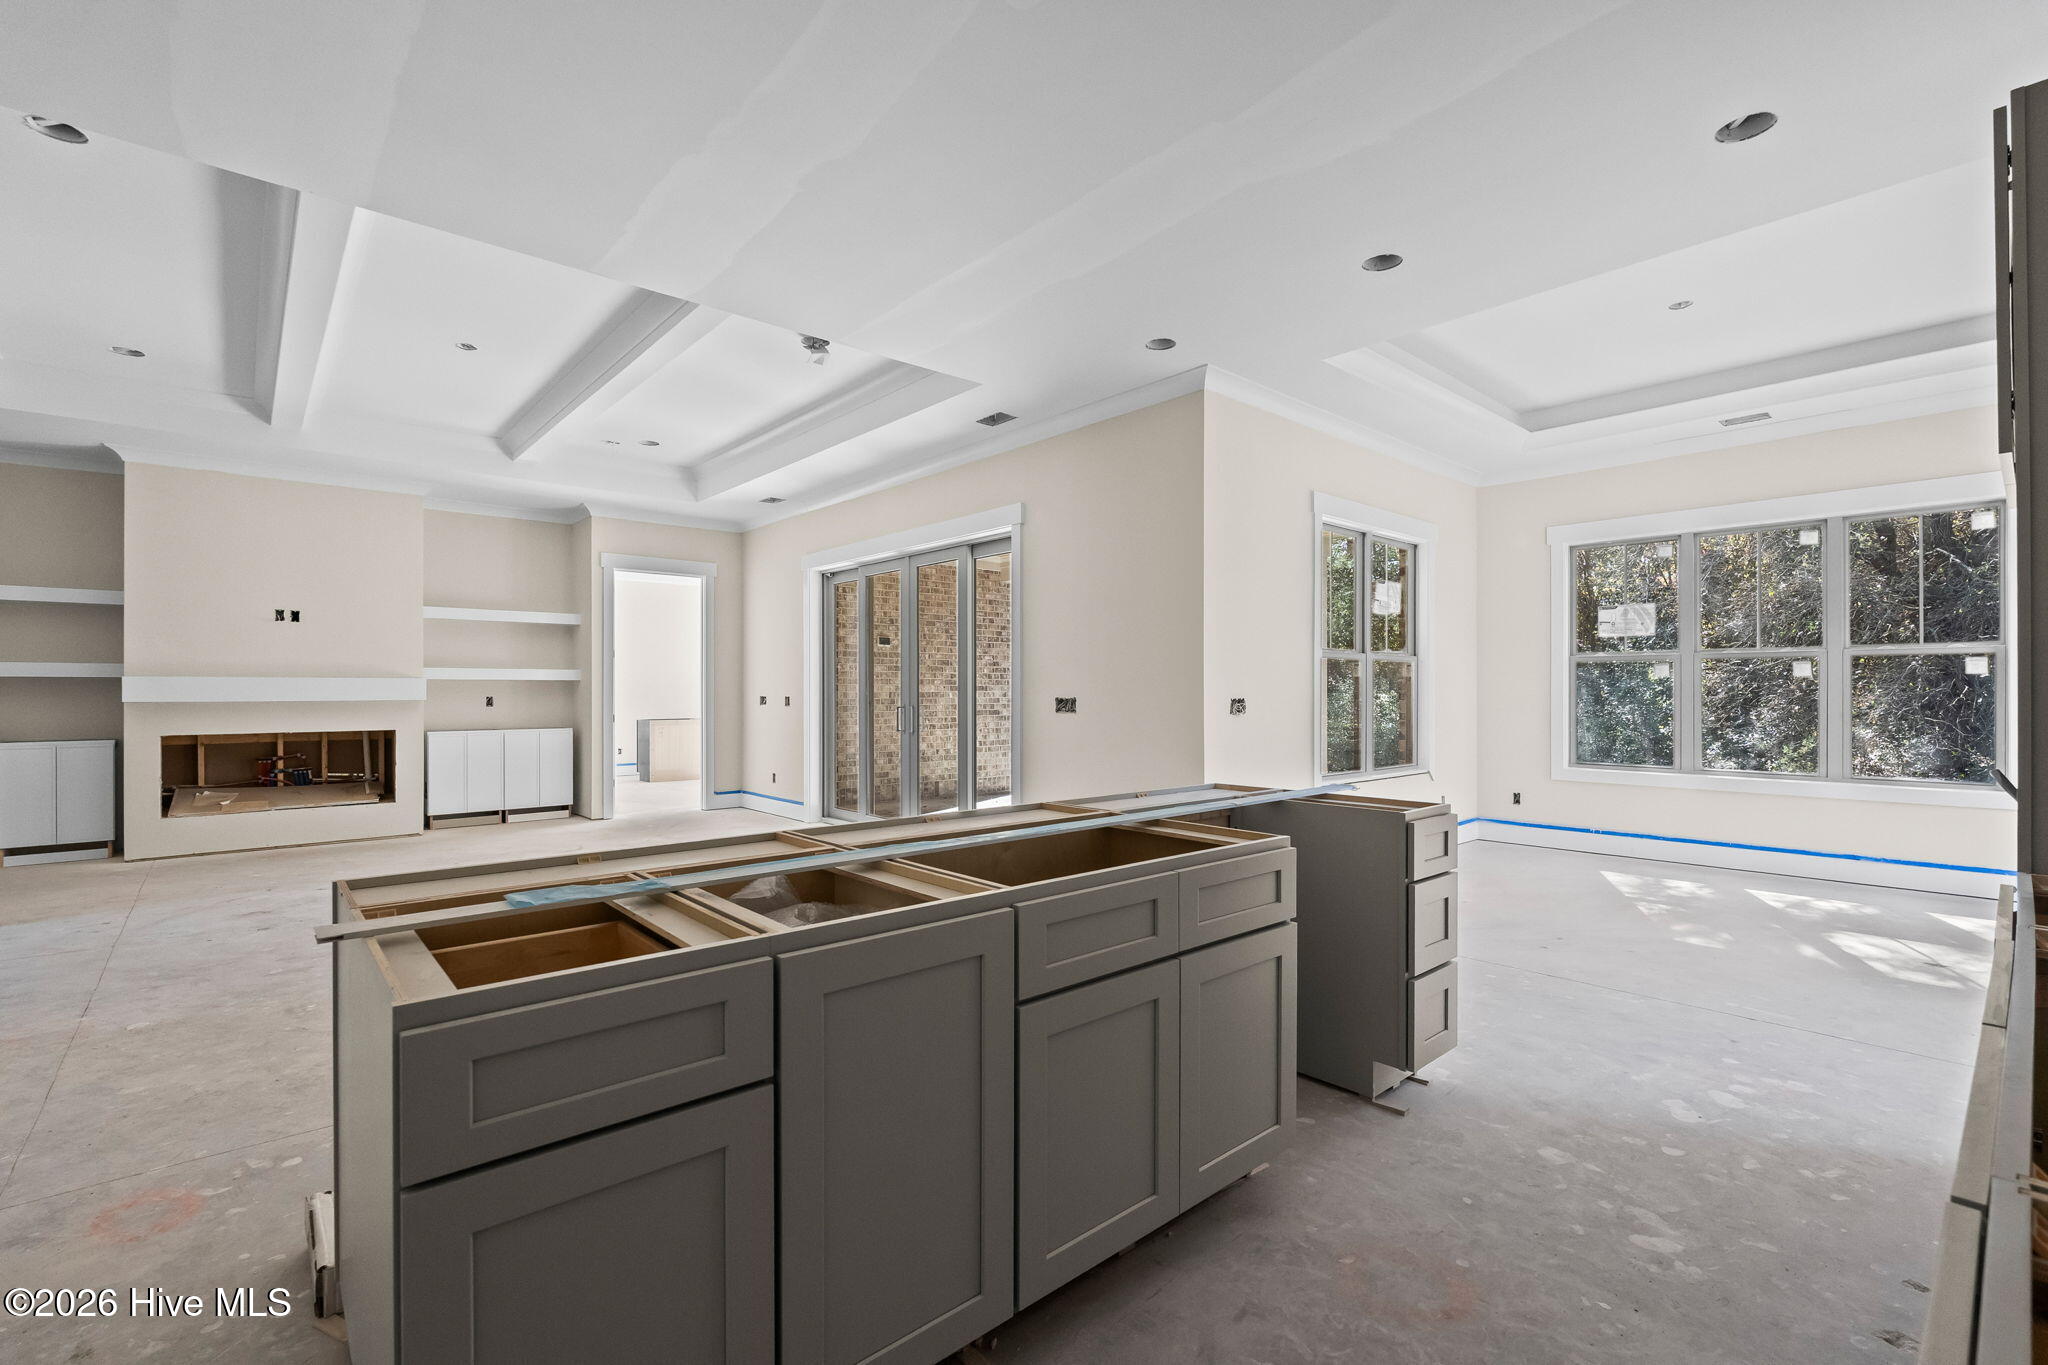
Under-construction kitchen with unfinished gray island cabinetry, built-in fireplace, and large windows.
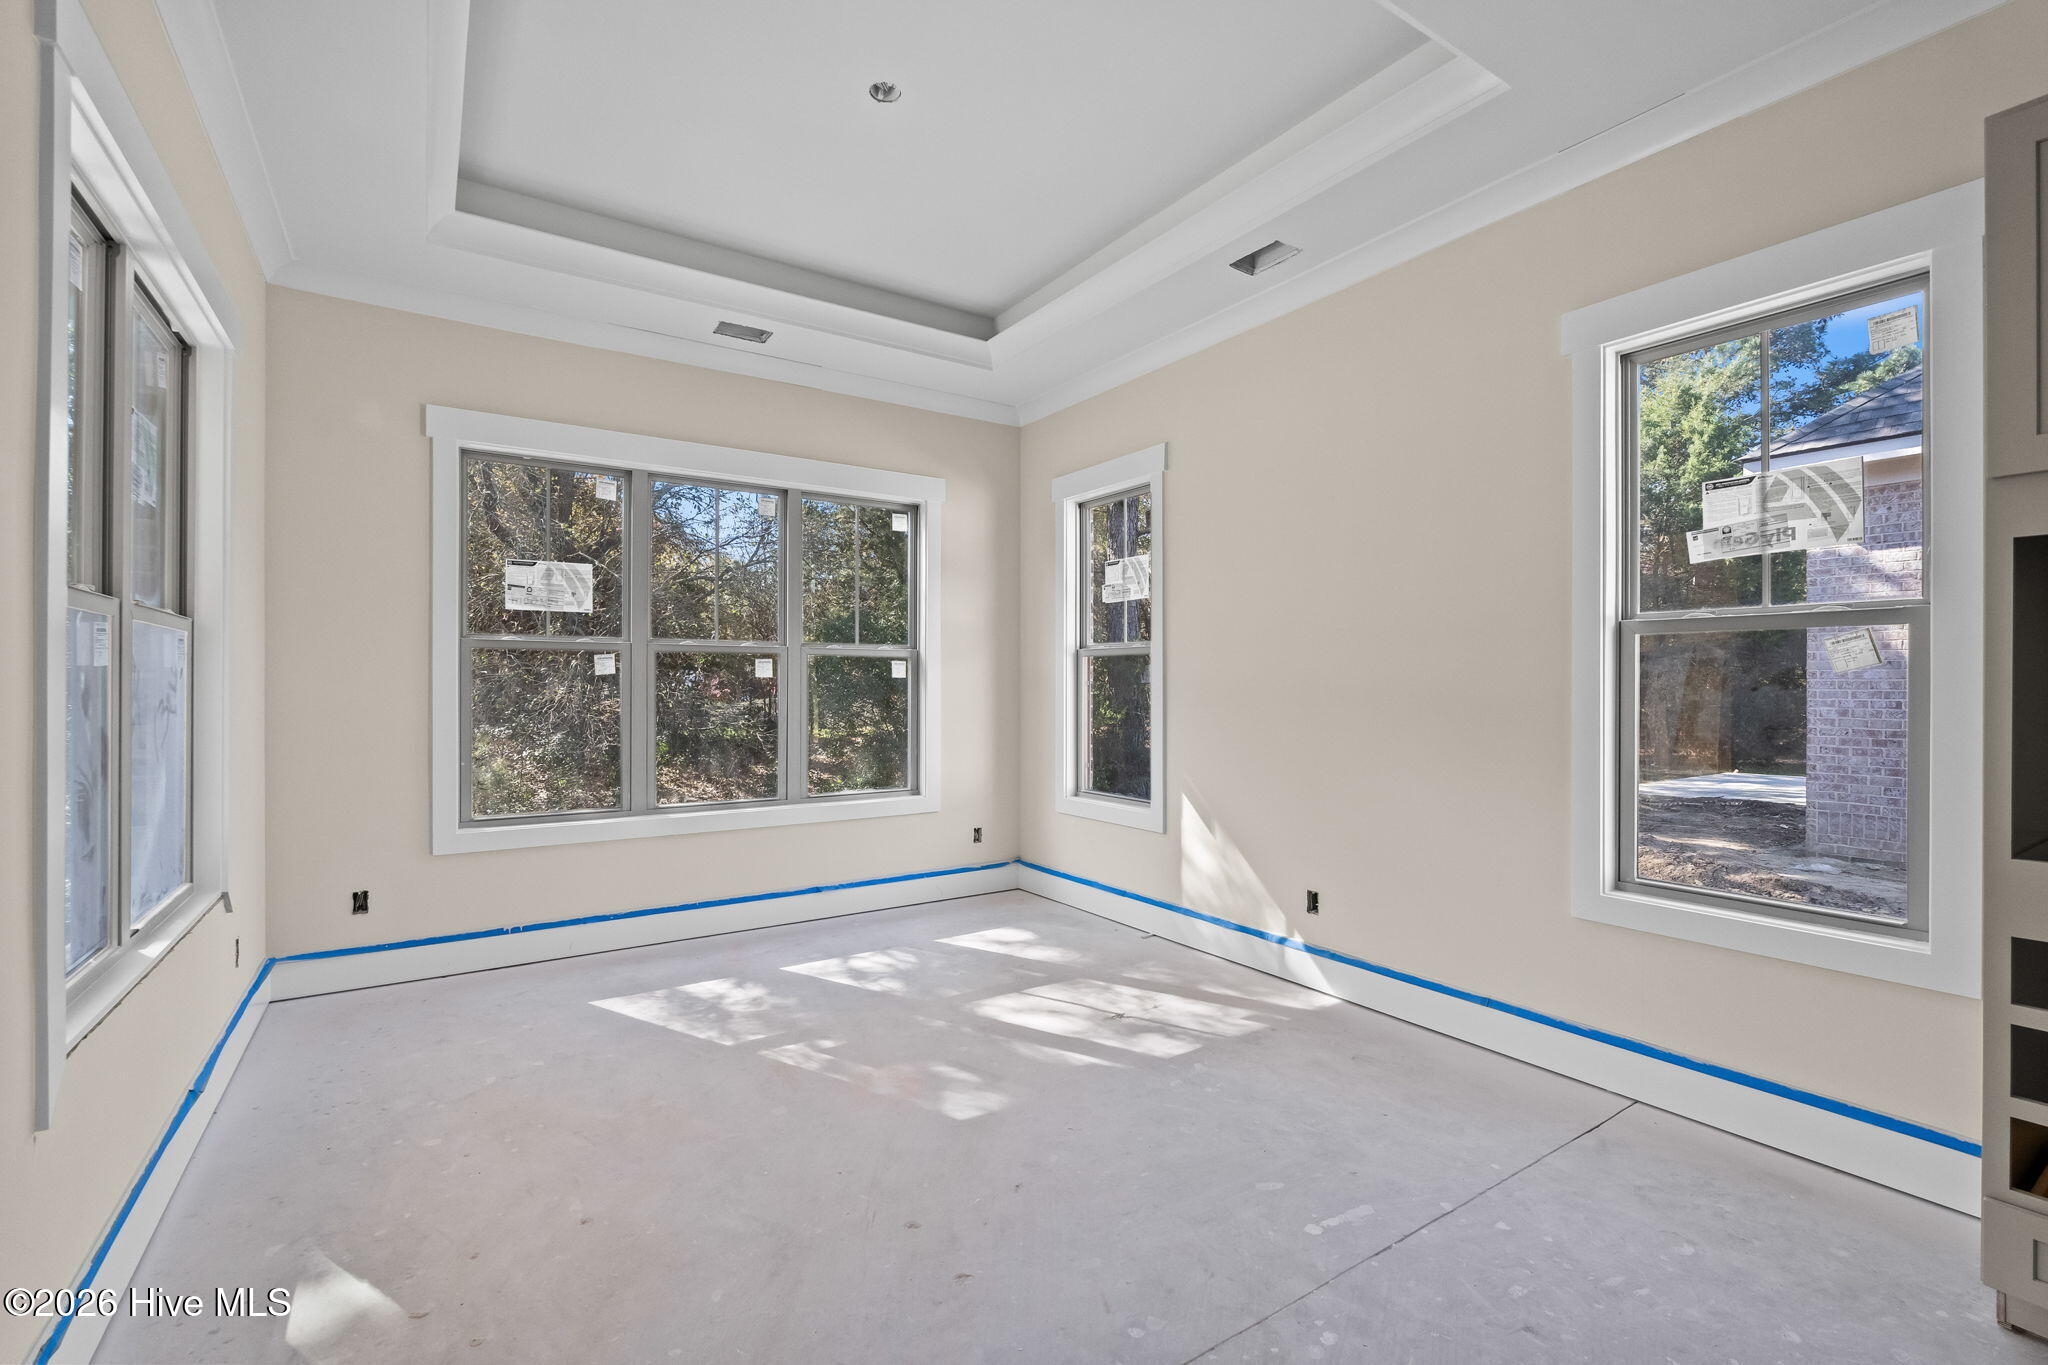
Unfinished empty room with a tray ceiling, multiple windows, and blue tape along the baseboards.
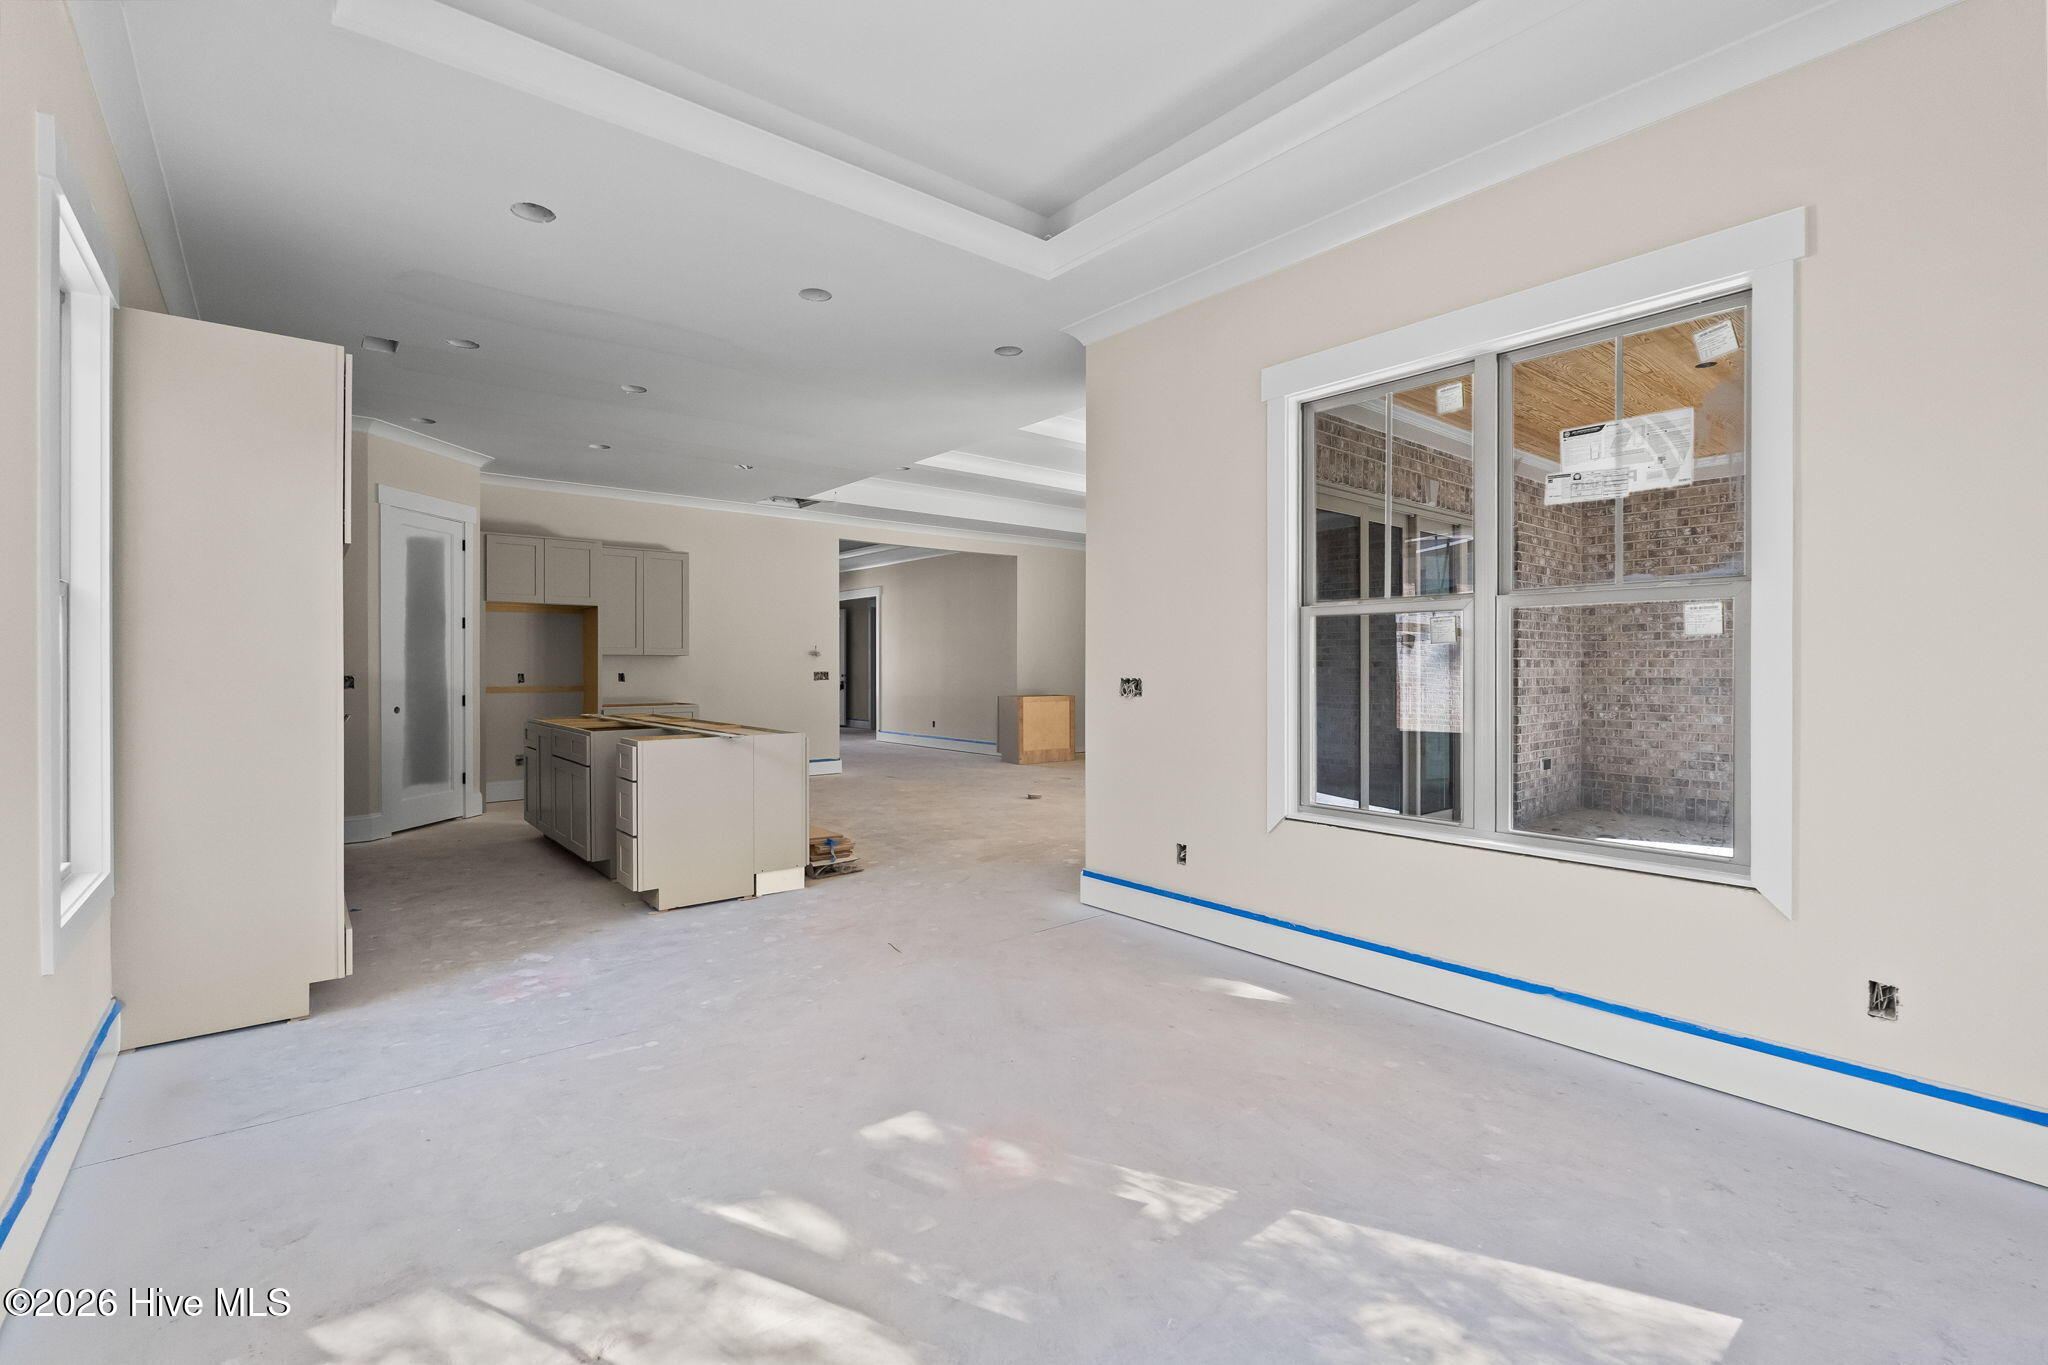
Unfinished open-plan kitchen and living area with a central island and large window.
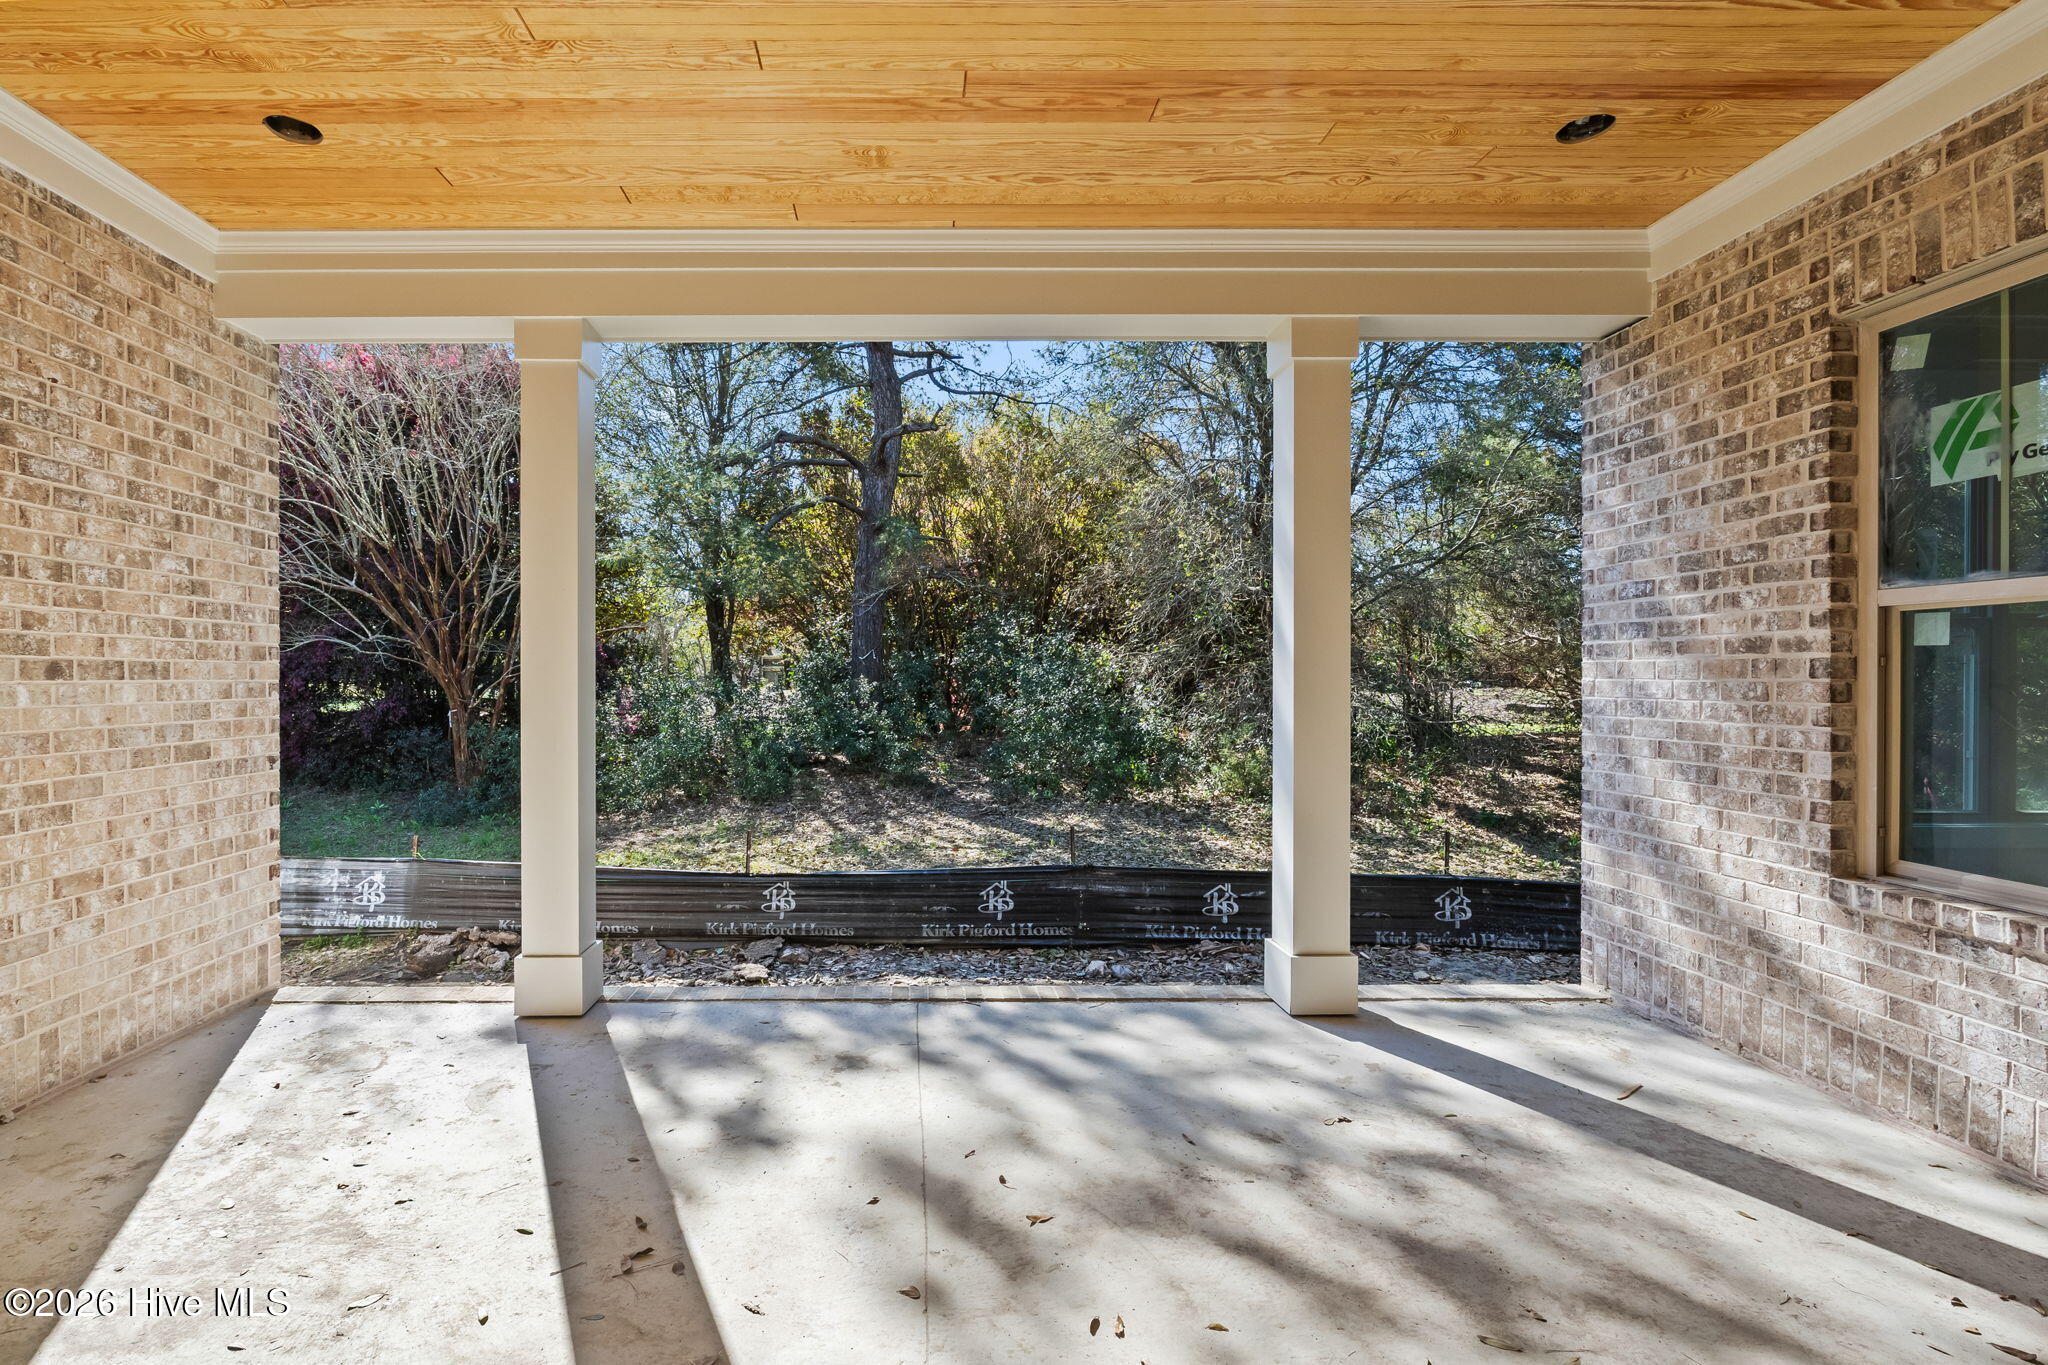
Covered brick porch with a wood-plank ceiling overlooking a wooded yard.
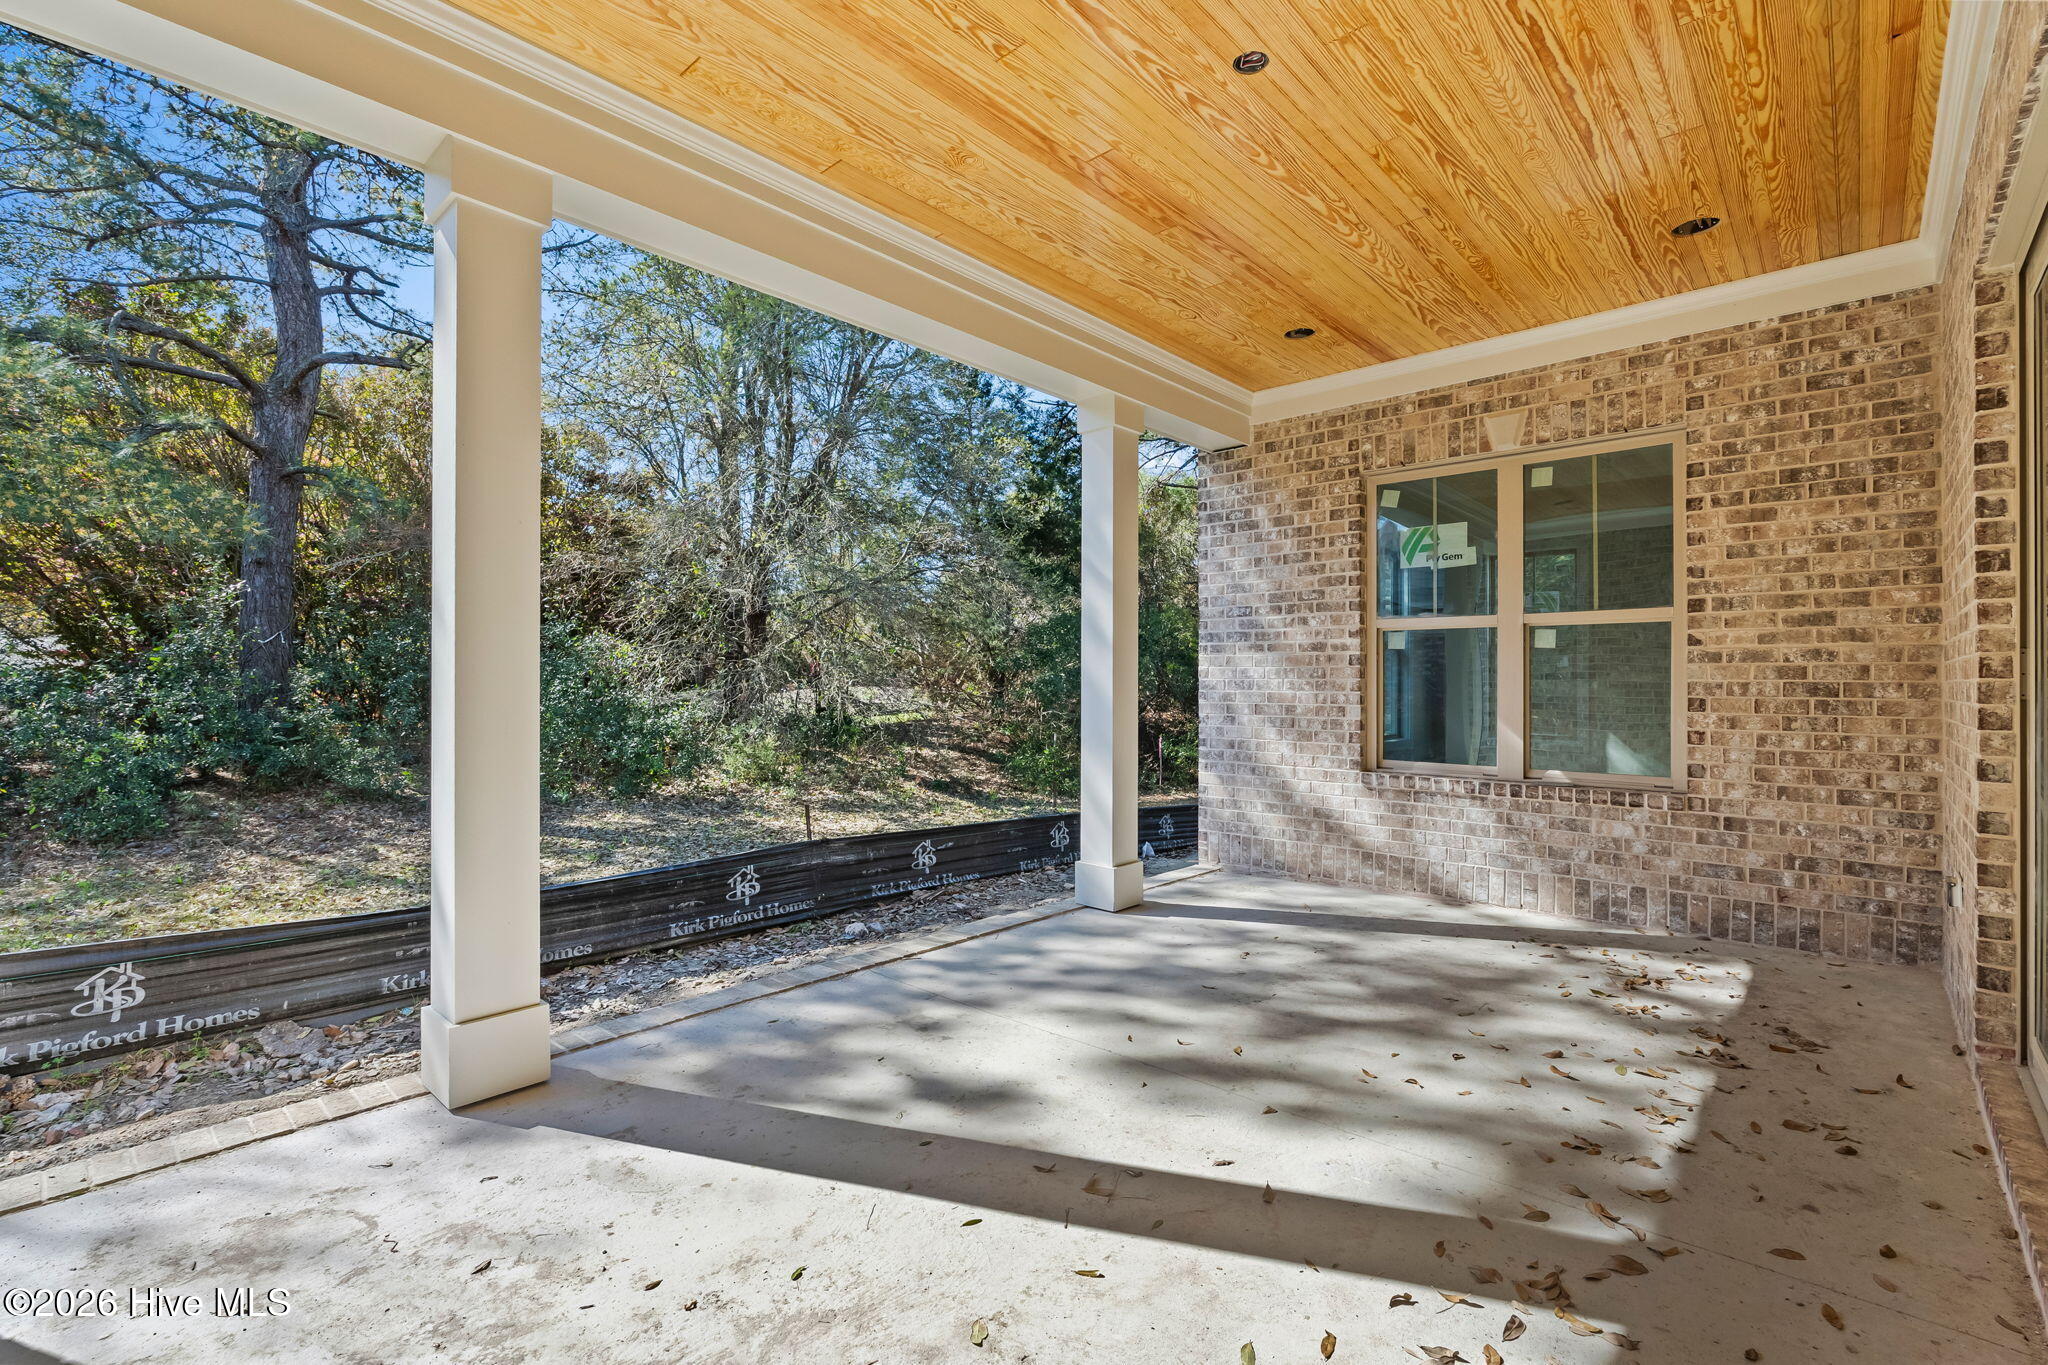
Covered concrete porch with brick walls, white columns, and a wood-plank ceiling
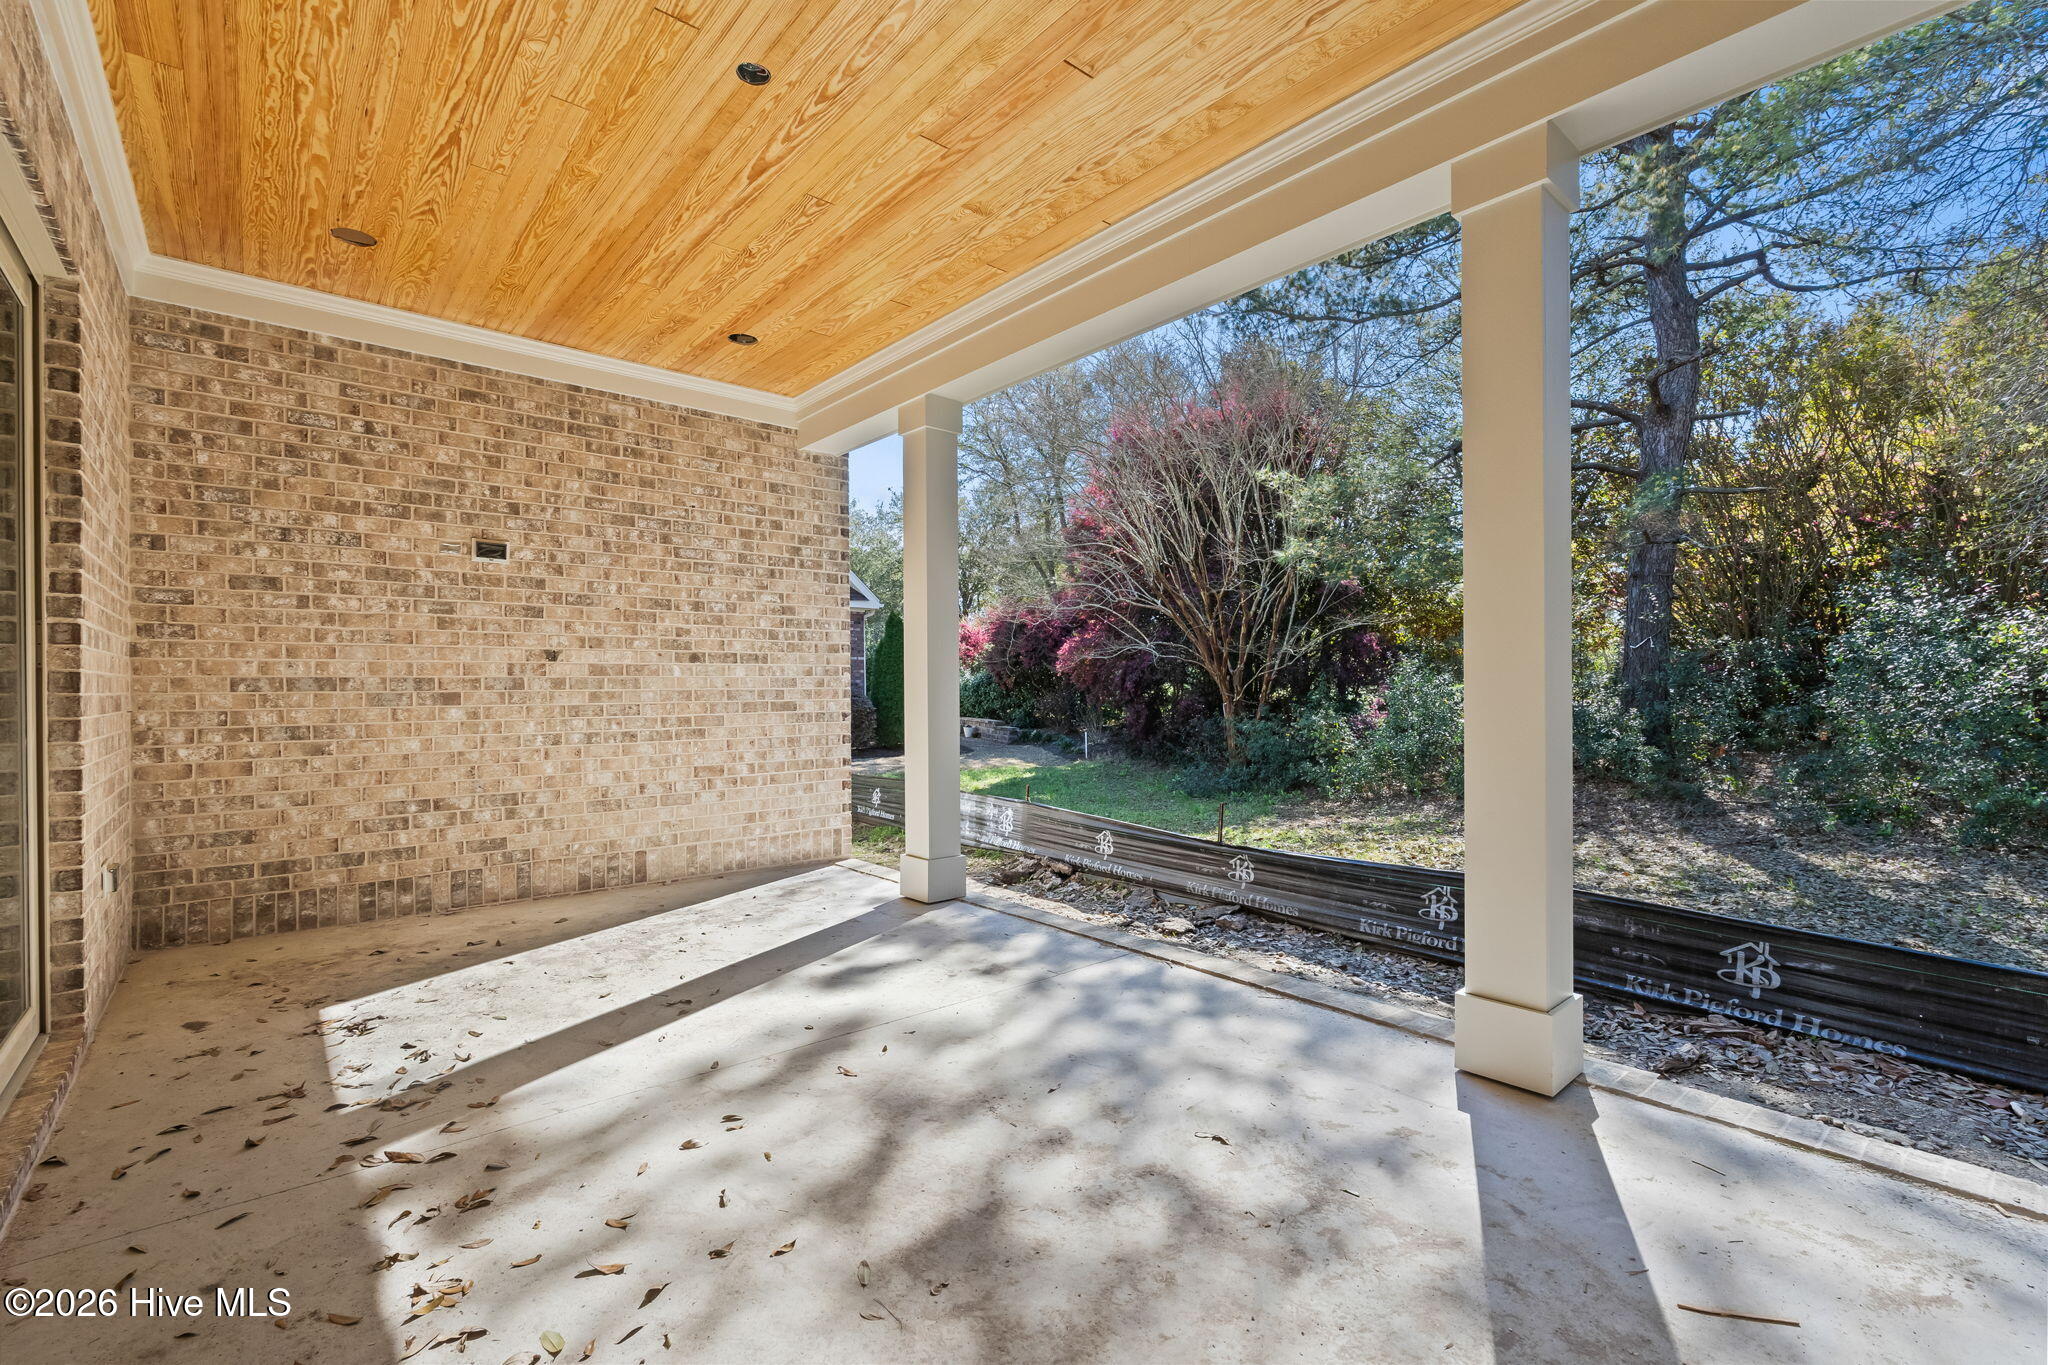
Covered patio with a wood-paneled ceiling, brick wall, and wooded yard beyond.
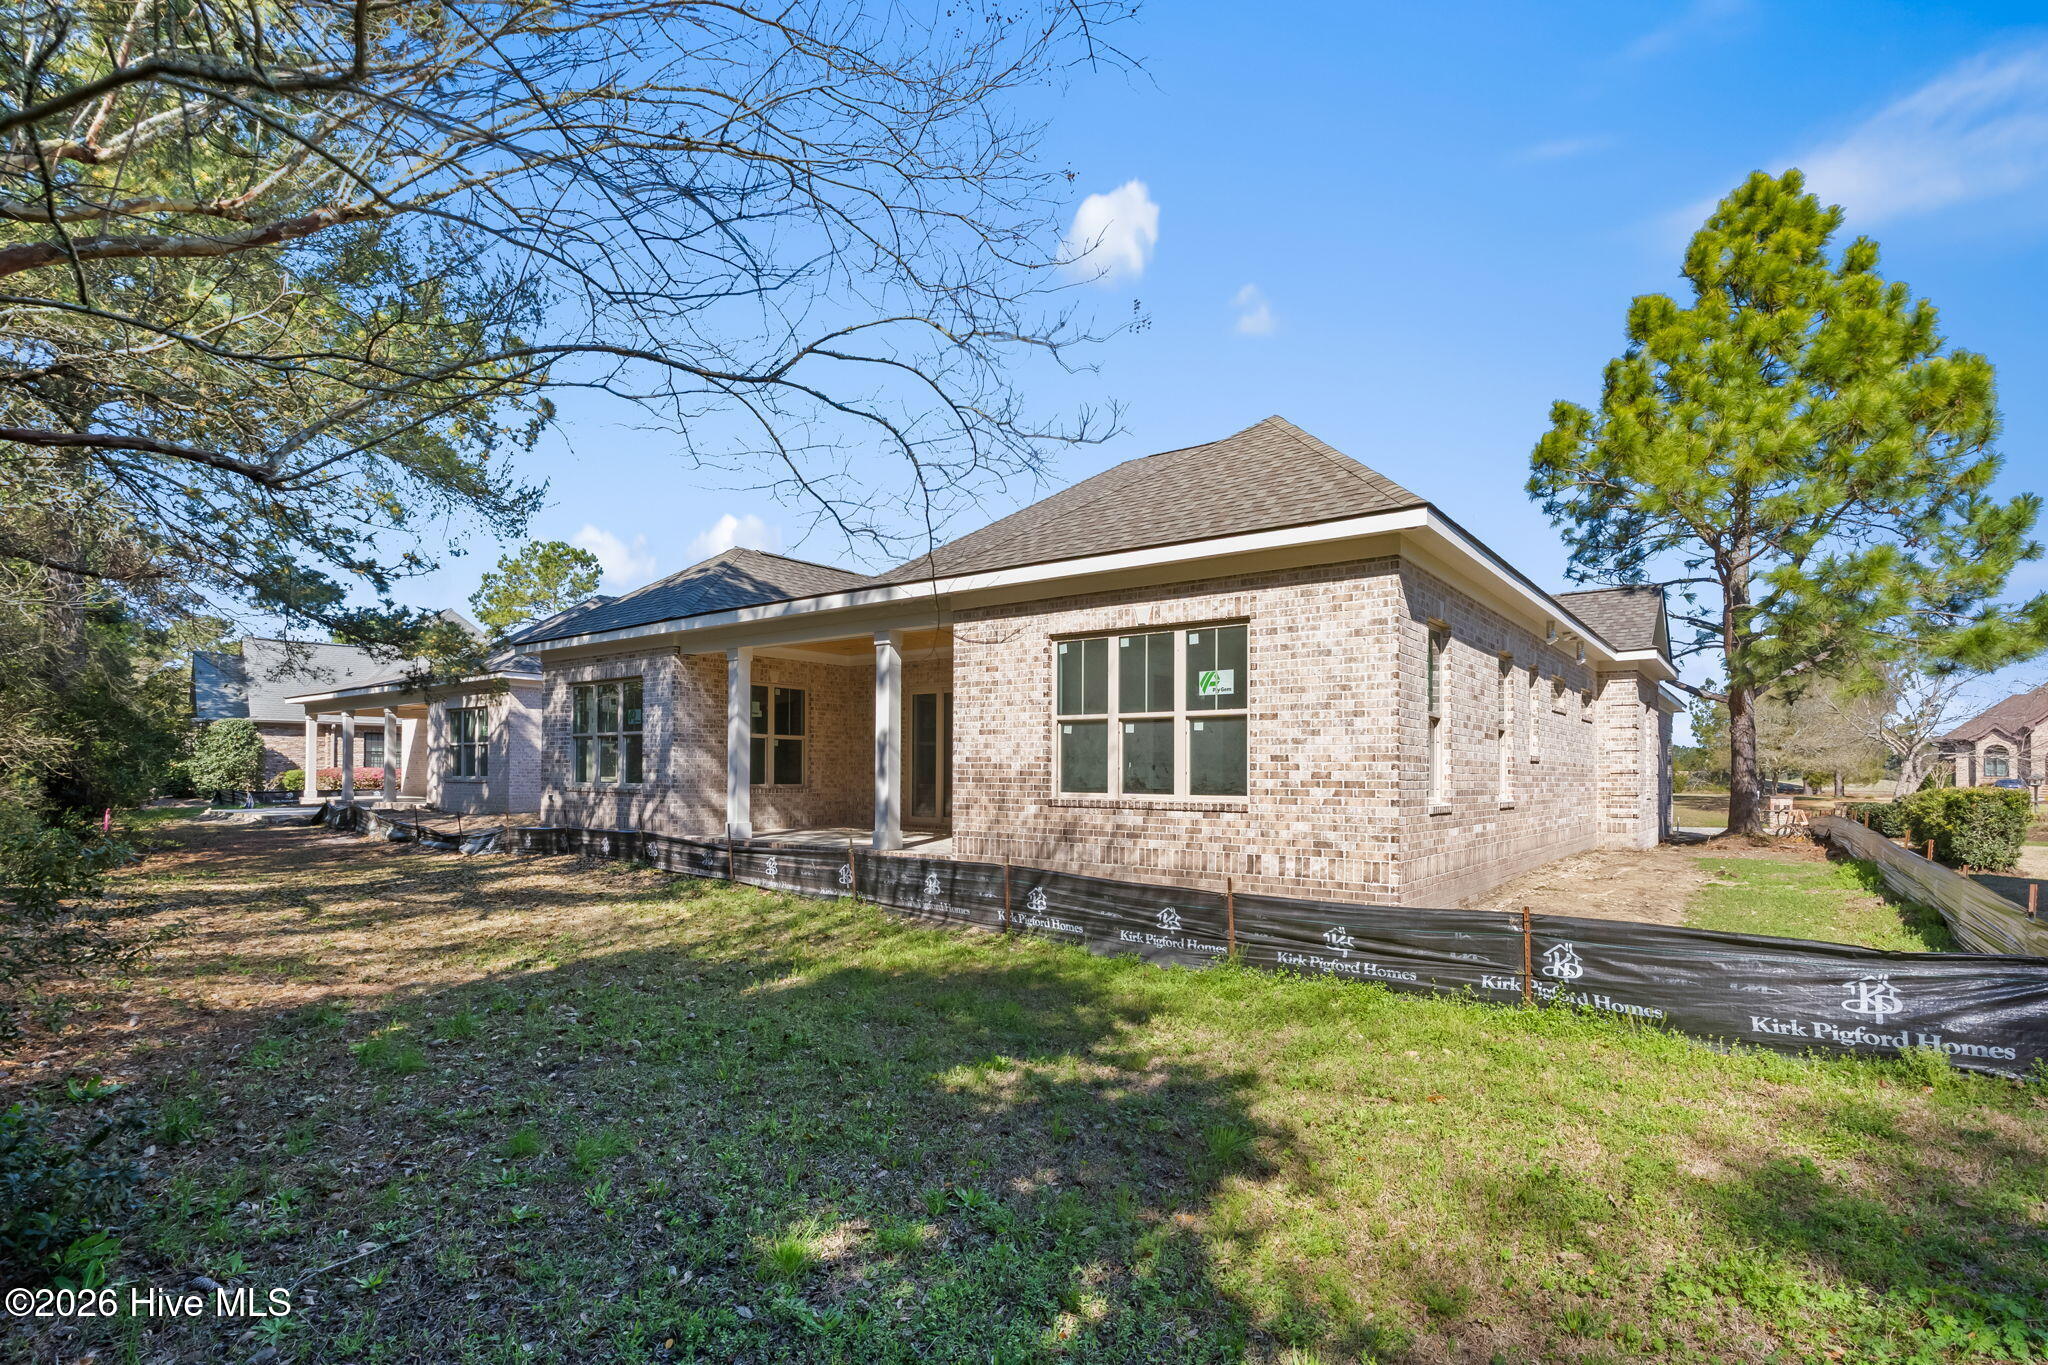
Brick home under construction with a covered porch and temporary construction fencing.
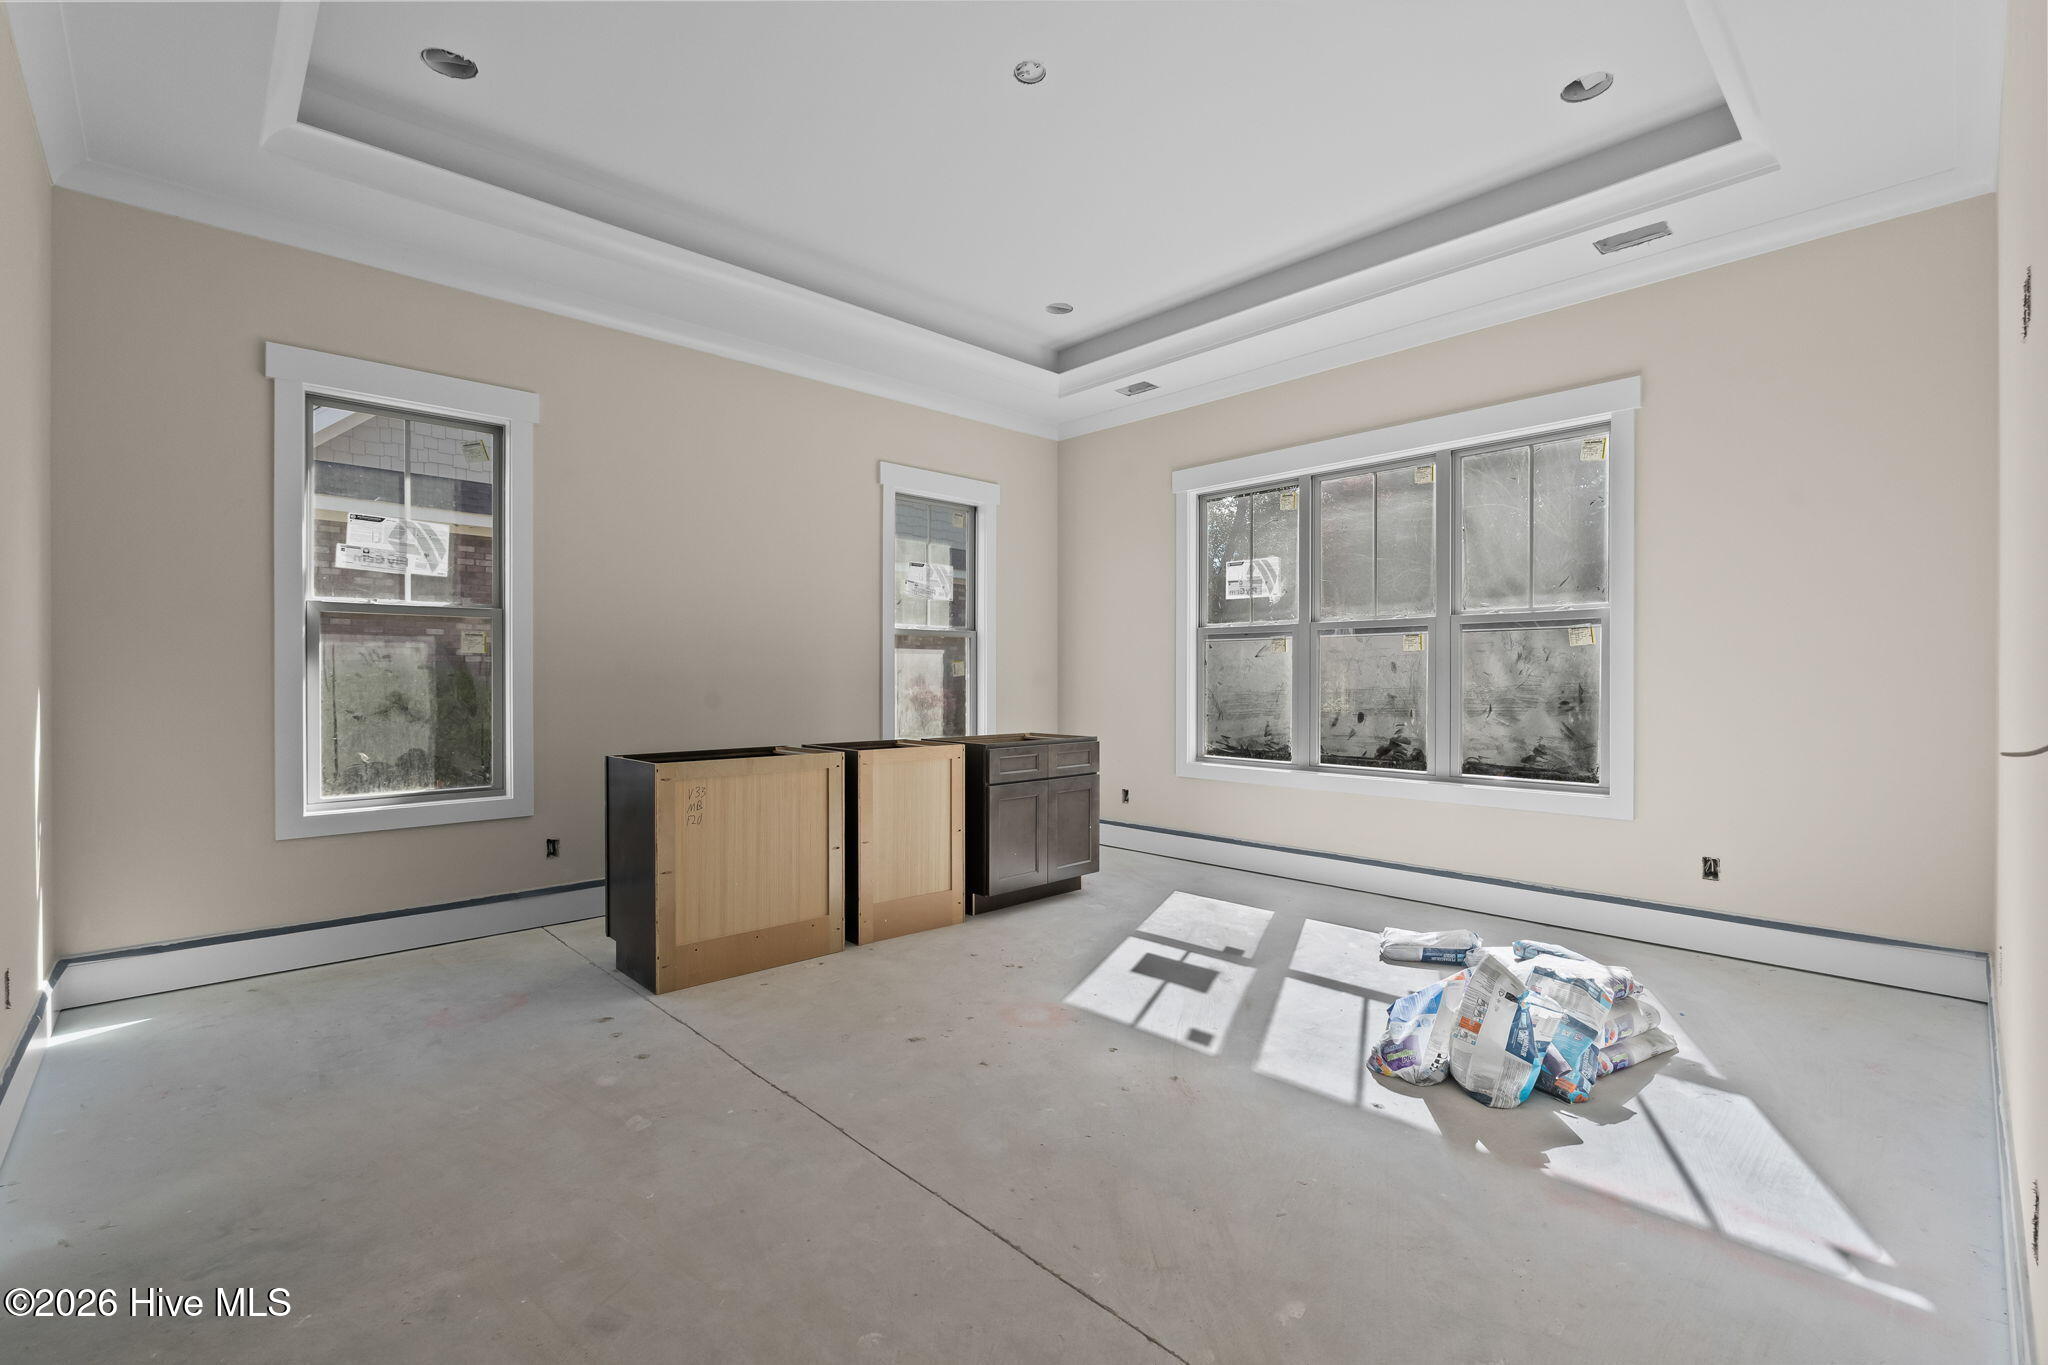
Unfinished kitchen with a tray ceiling, three windows, and cabinets awaiting installation.
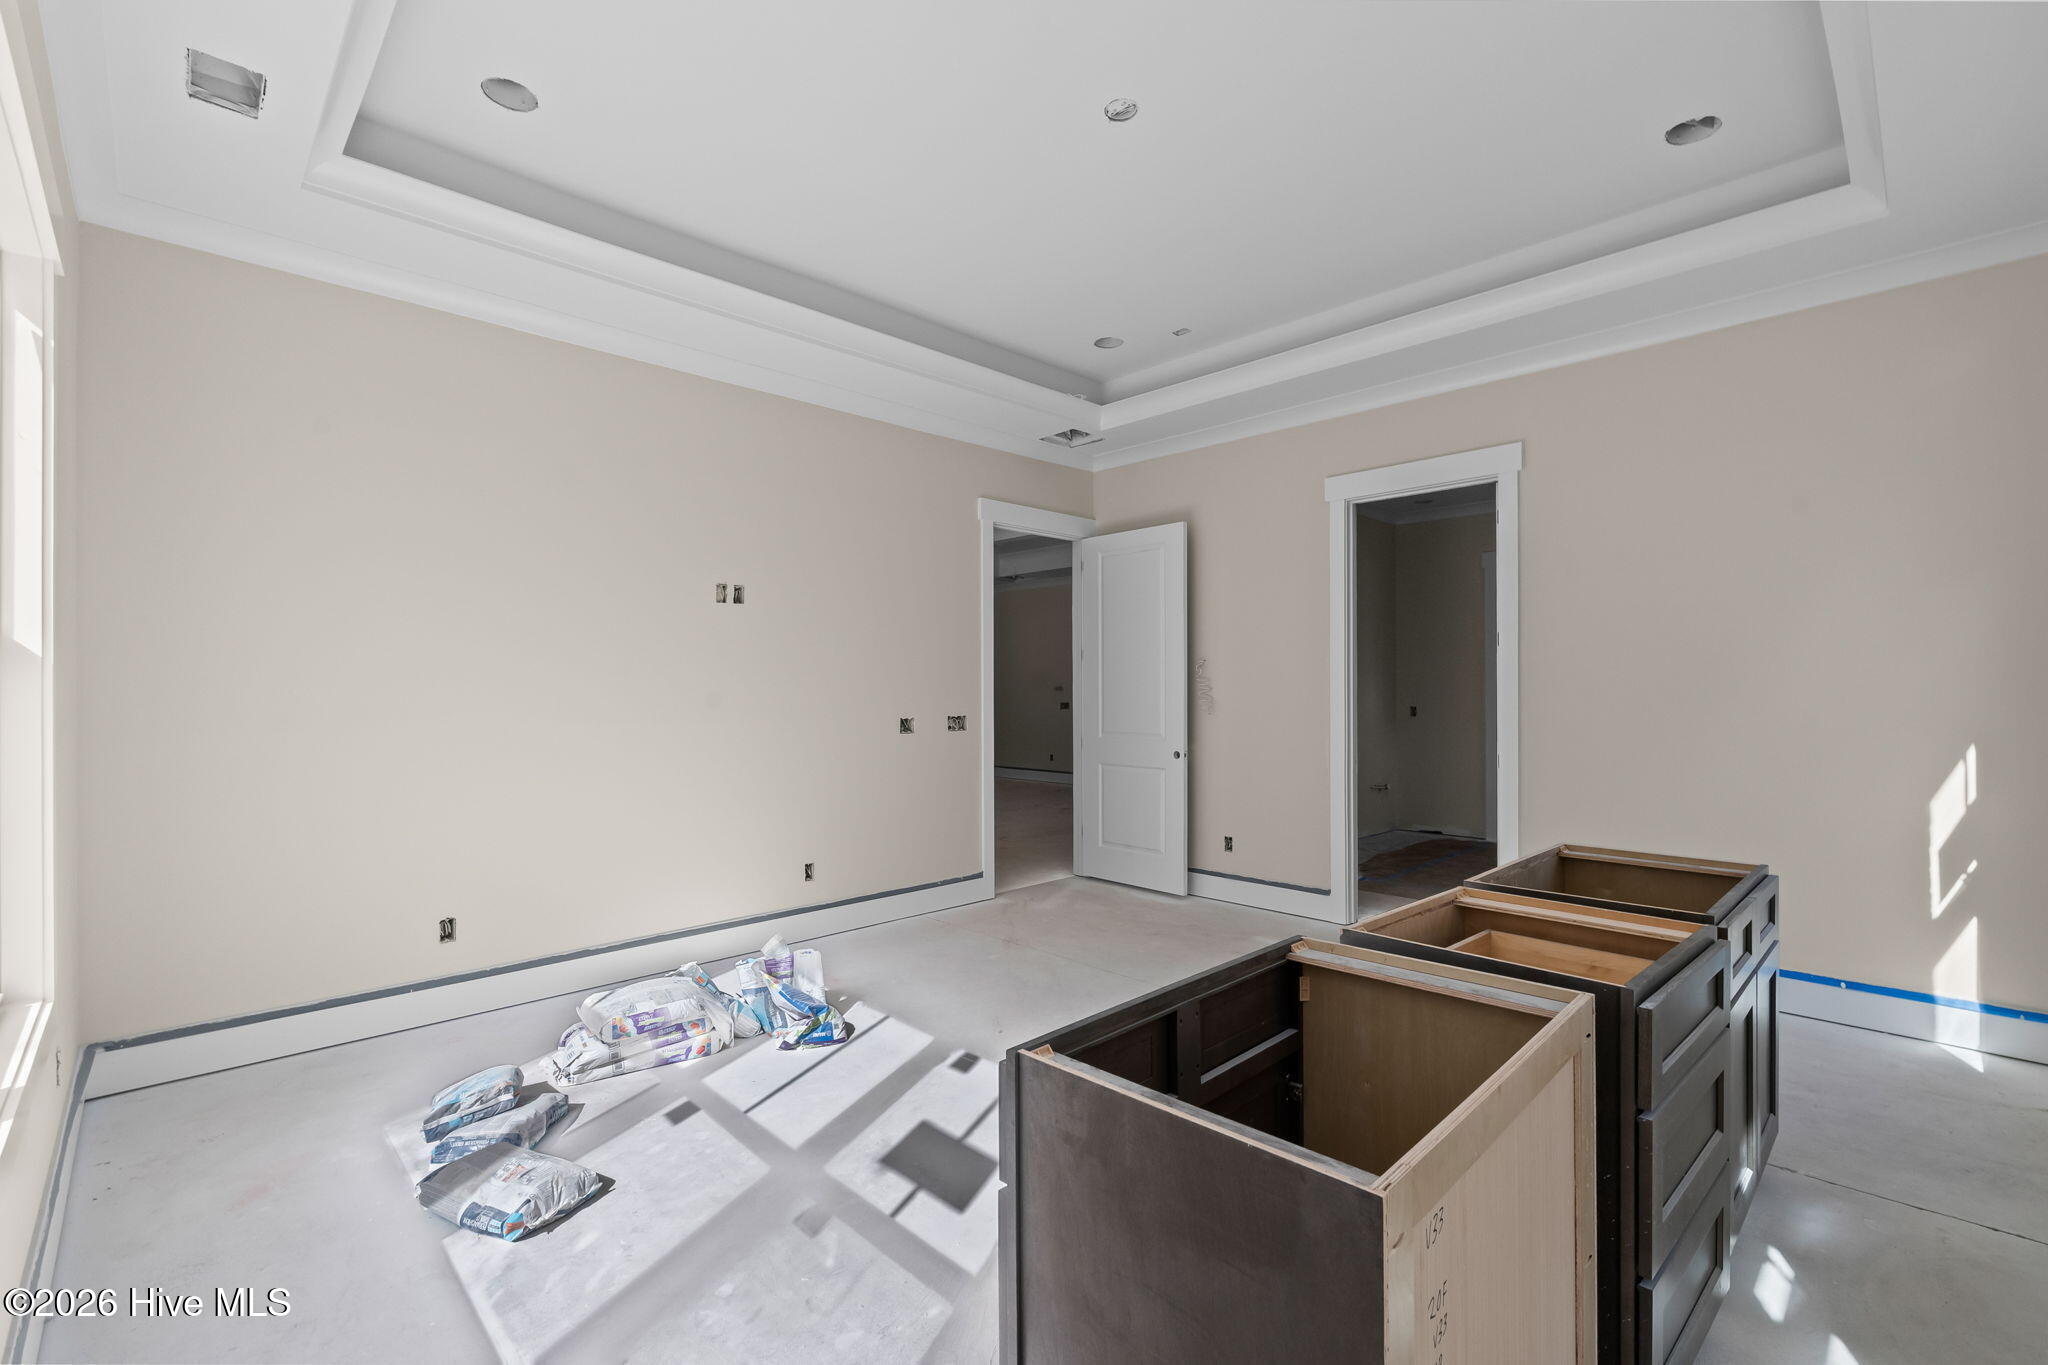
Unfinished kitchen with a tray ceiling, bare walls, and cabinet units awaiting installation.
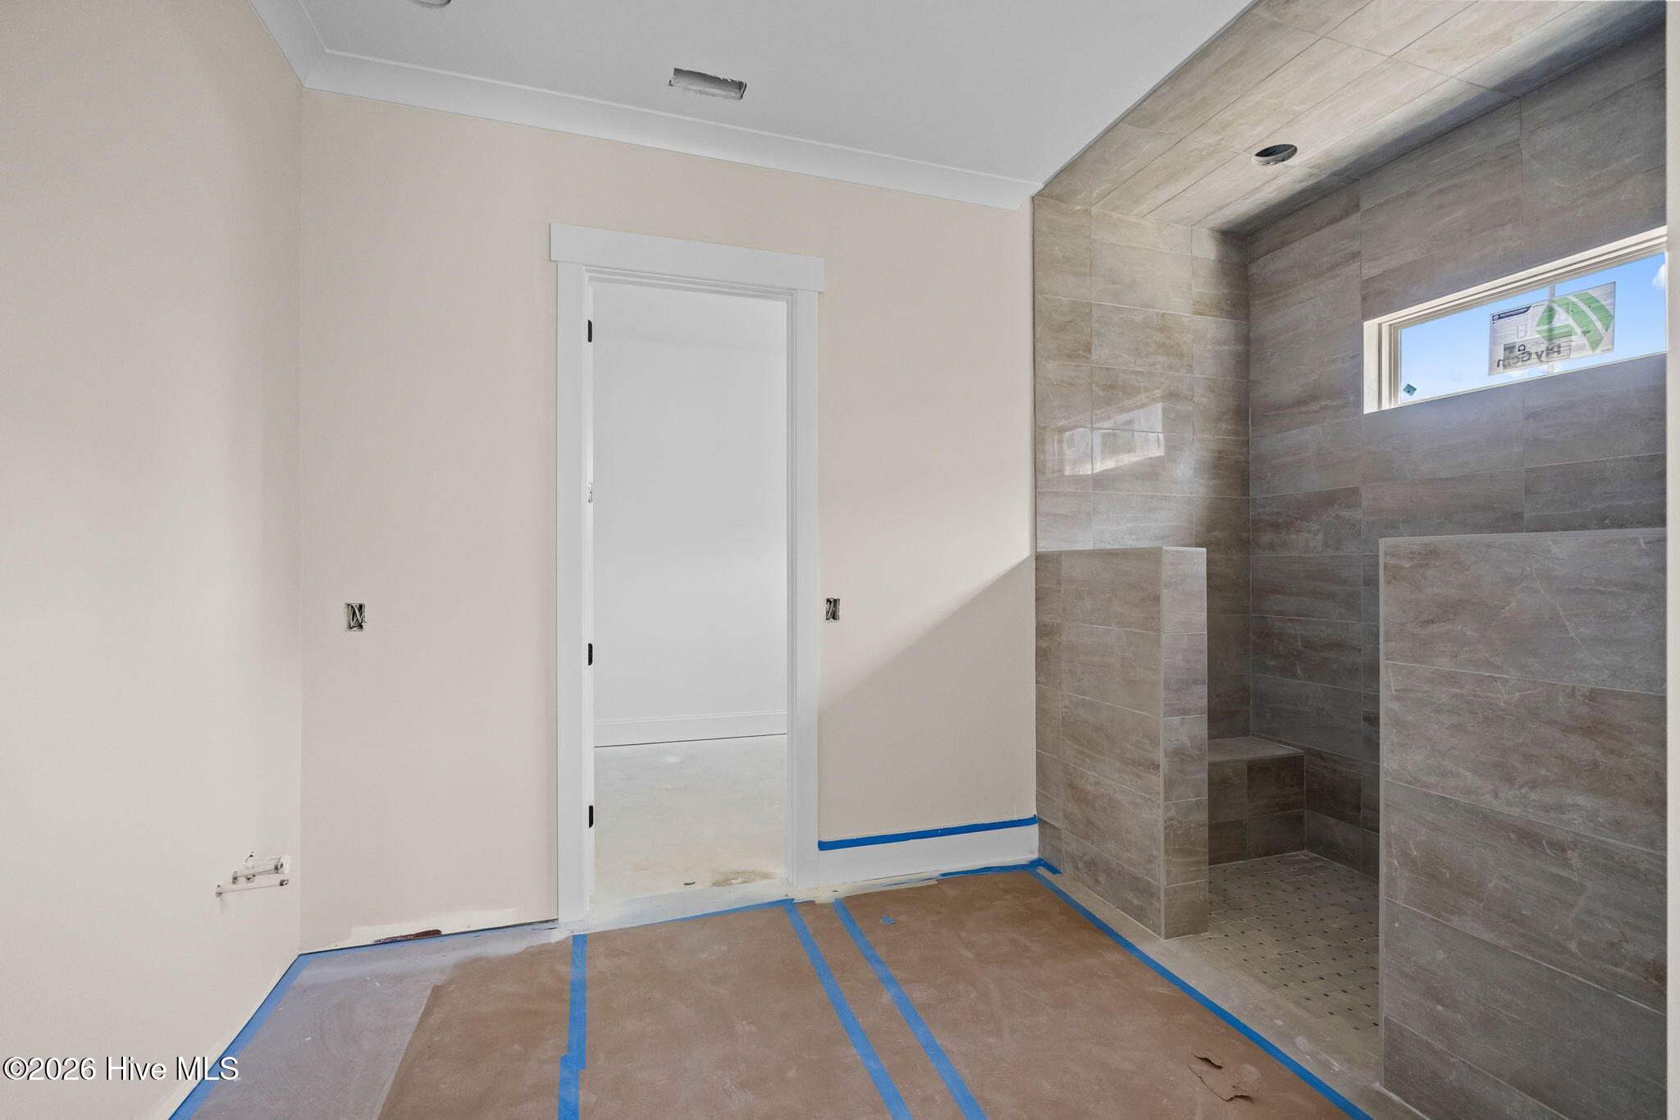
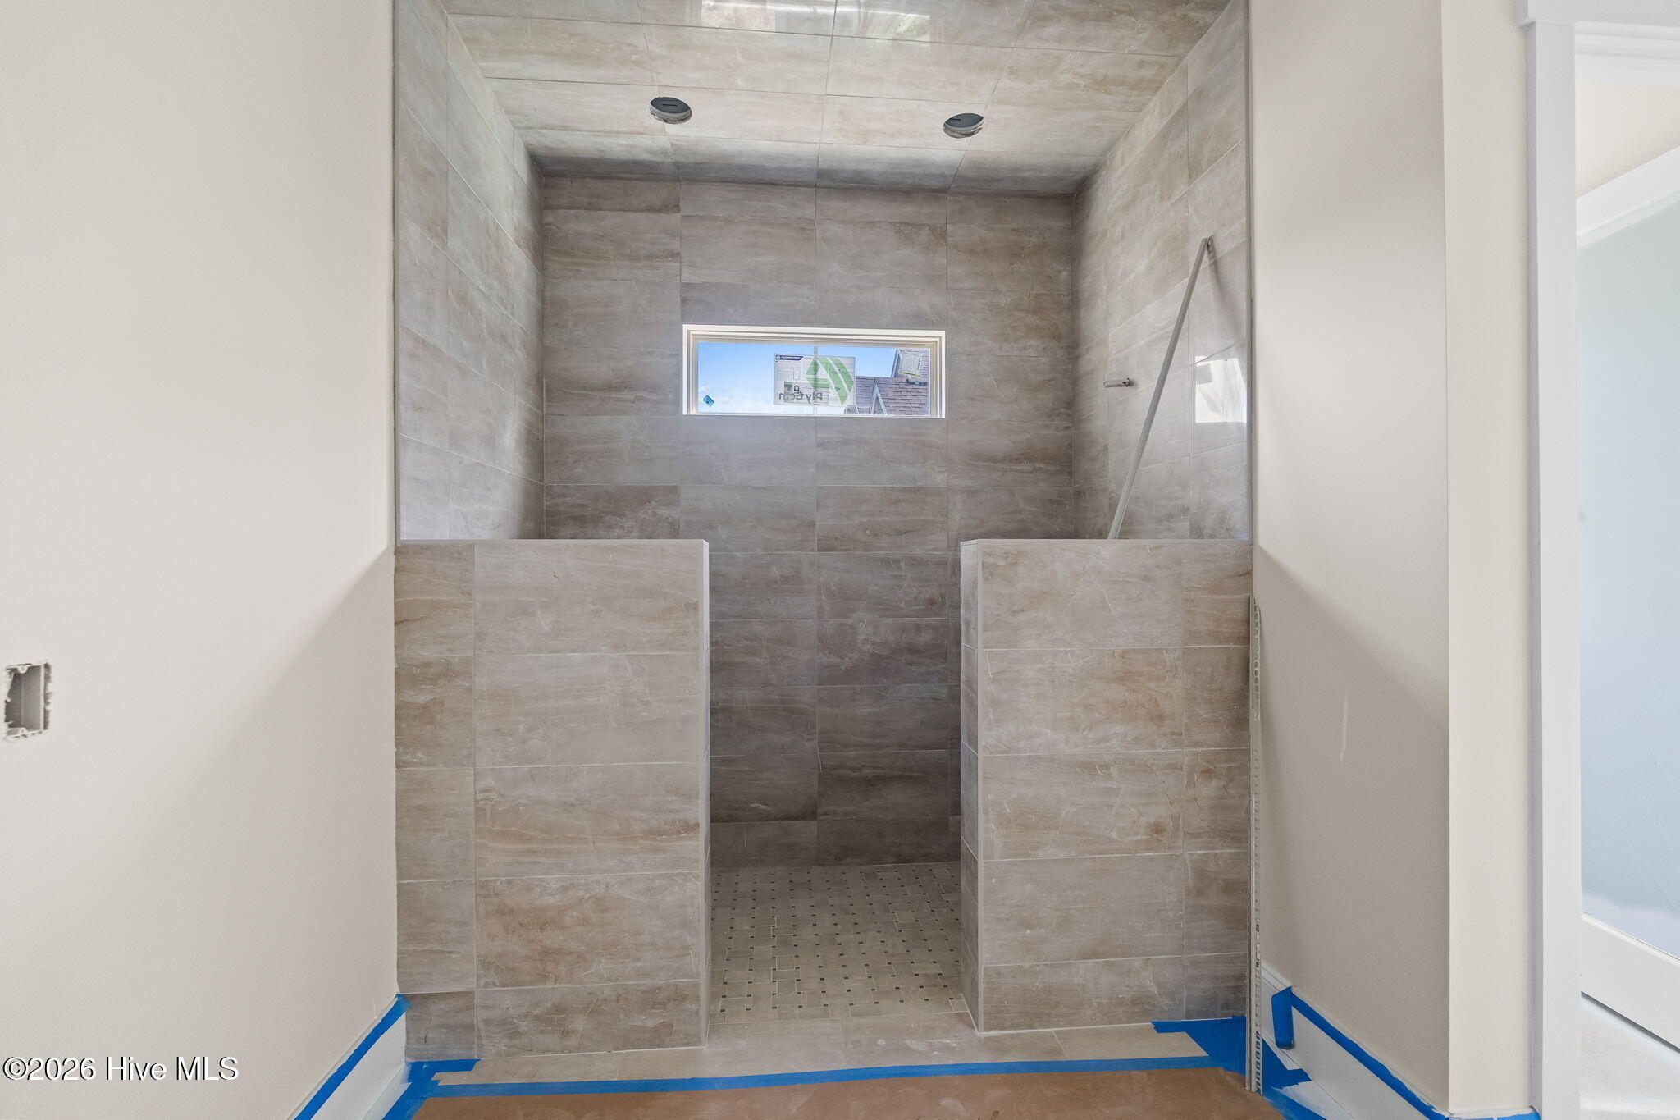
Bathroom under construction with a gray tiled walk-in shower, built-in bench, and narrow window.
Gray-tiled walk-in shower with half walls, a high window, and blue painter’s tape.
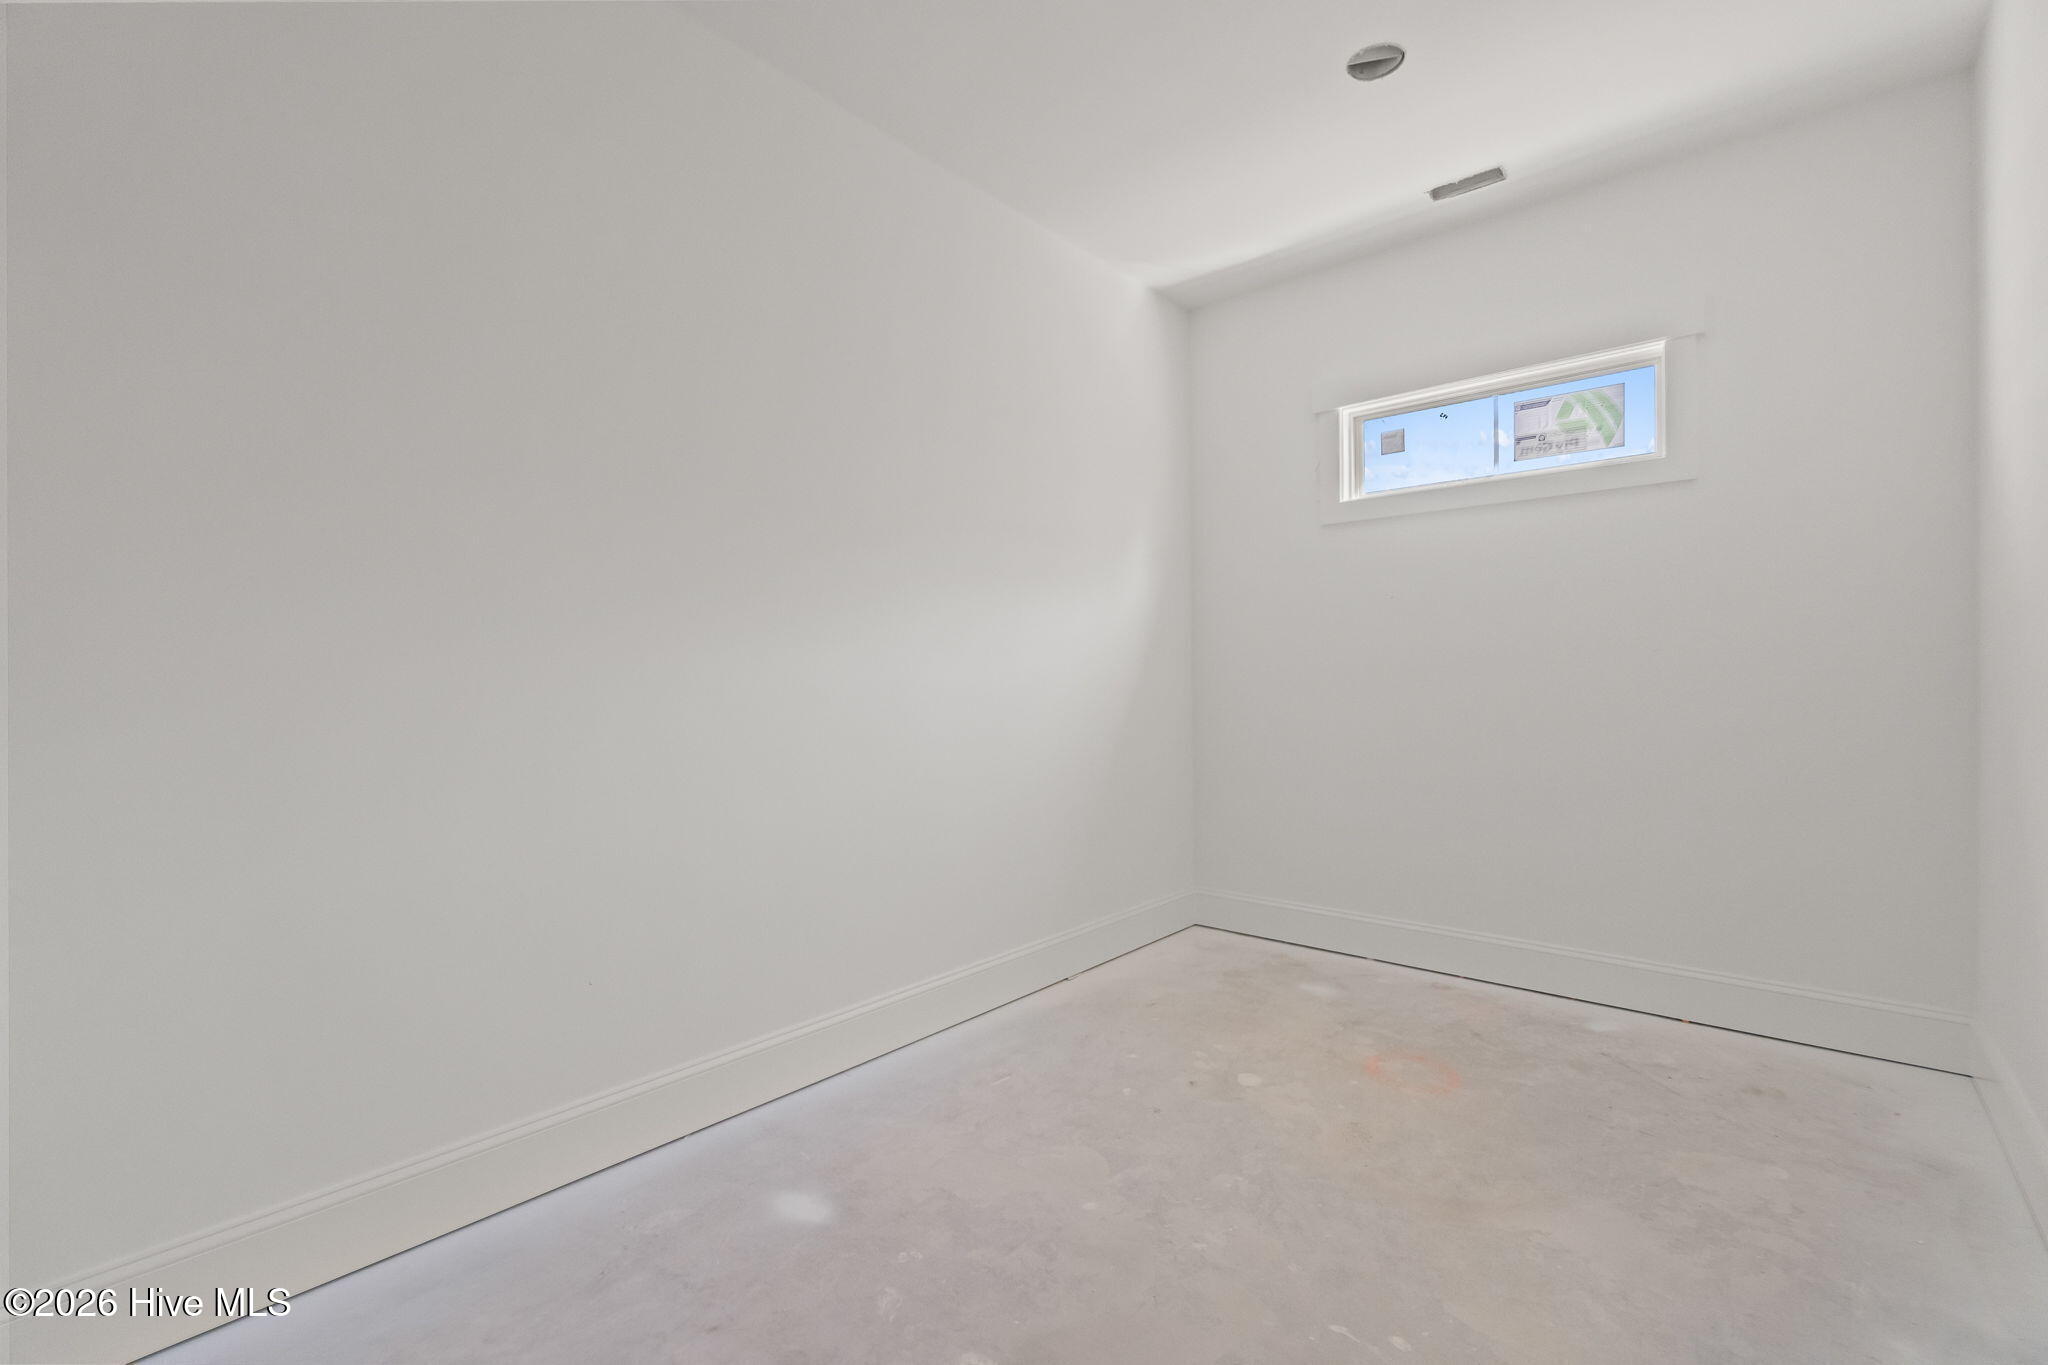
Empty unfinished room with white walls, concrete floor, and a narrow high-set window.
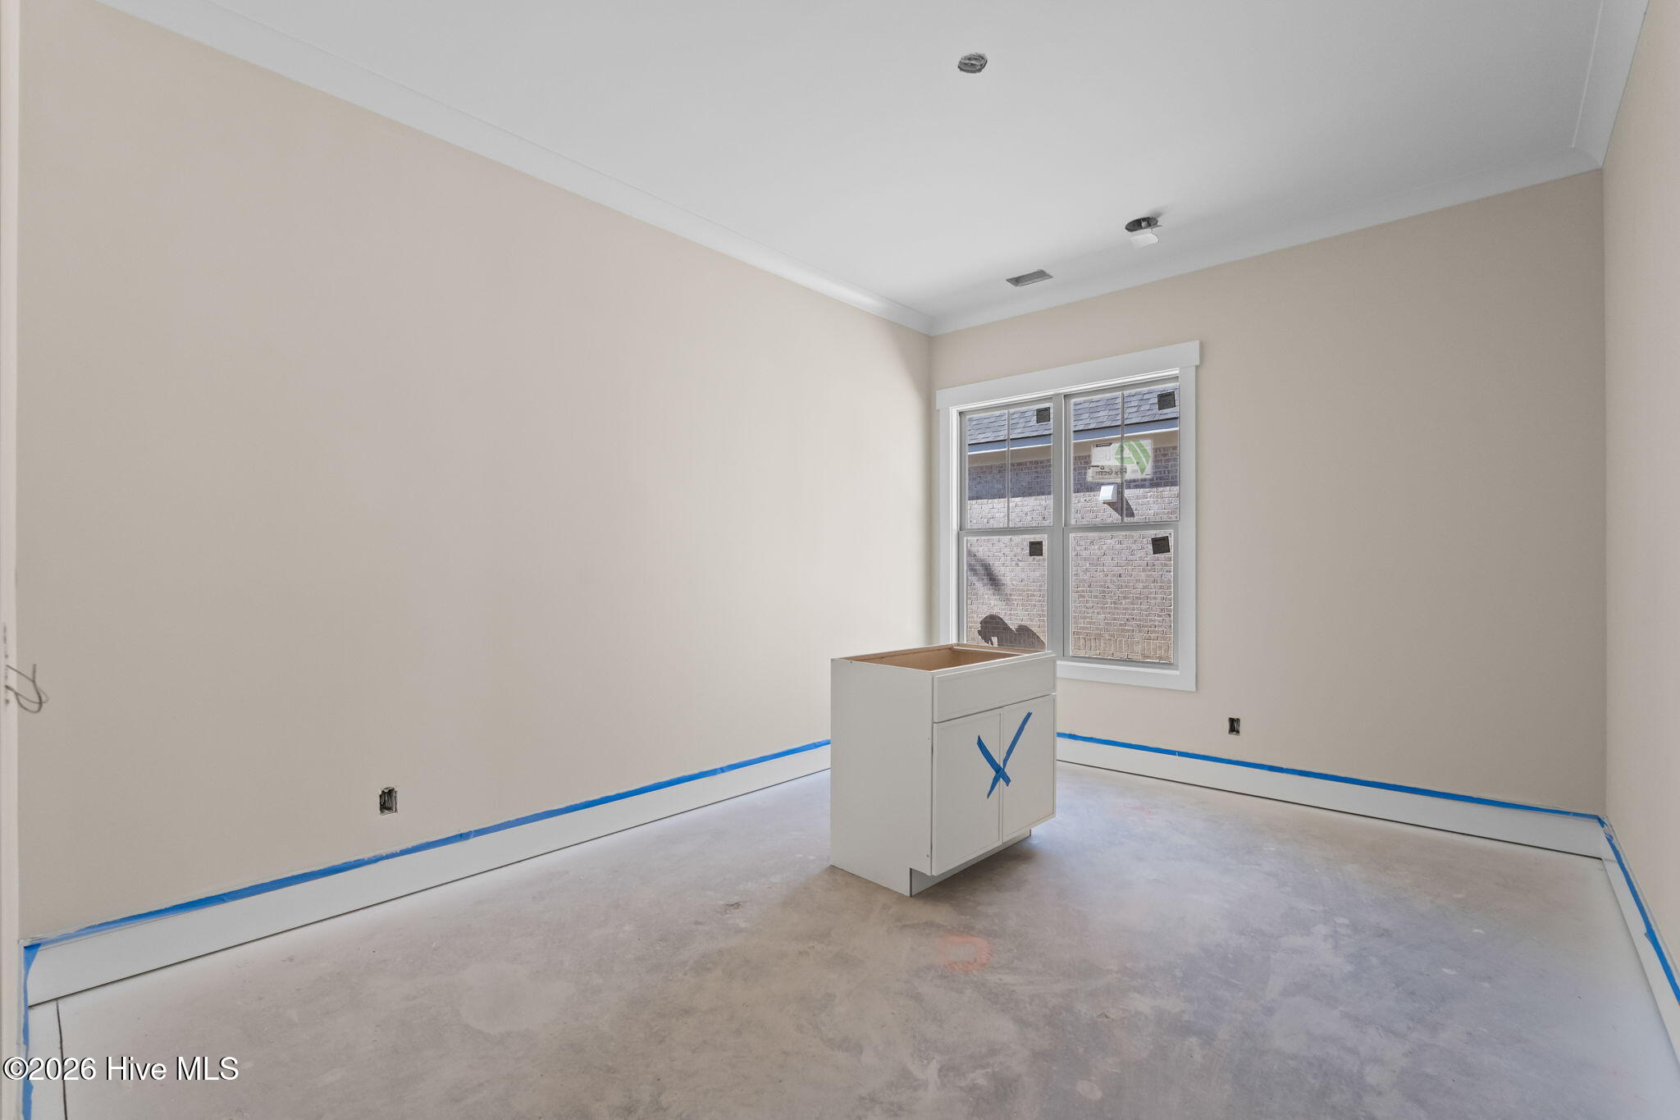
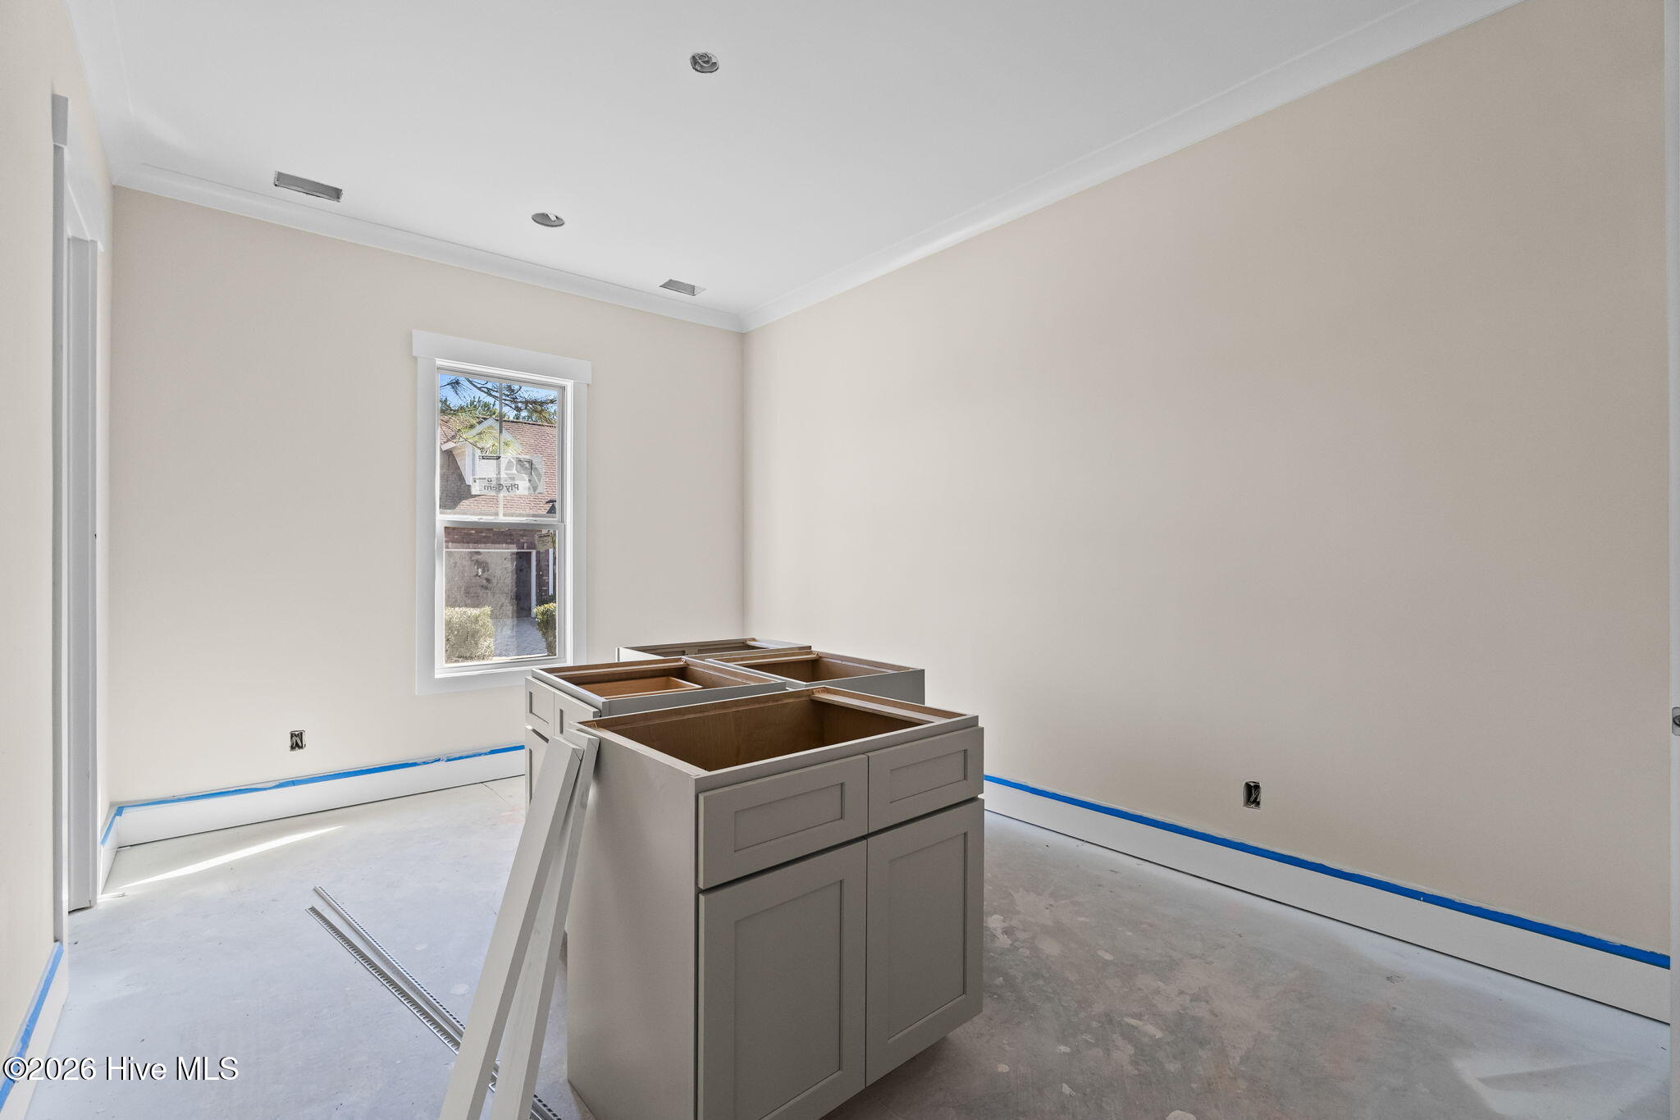
Unfinished room with a freestanding cabinet, concrete floor, and blue tape along the baseboards.
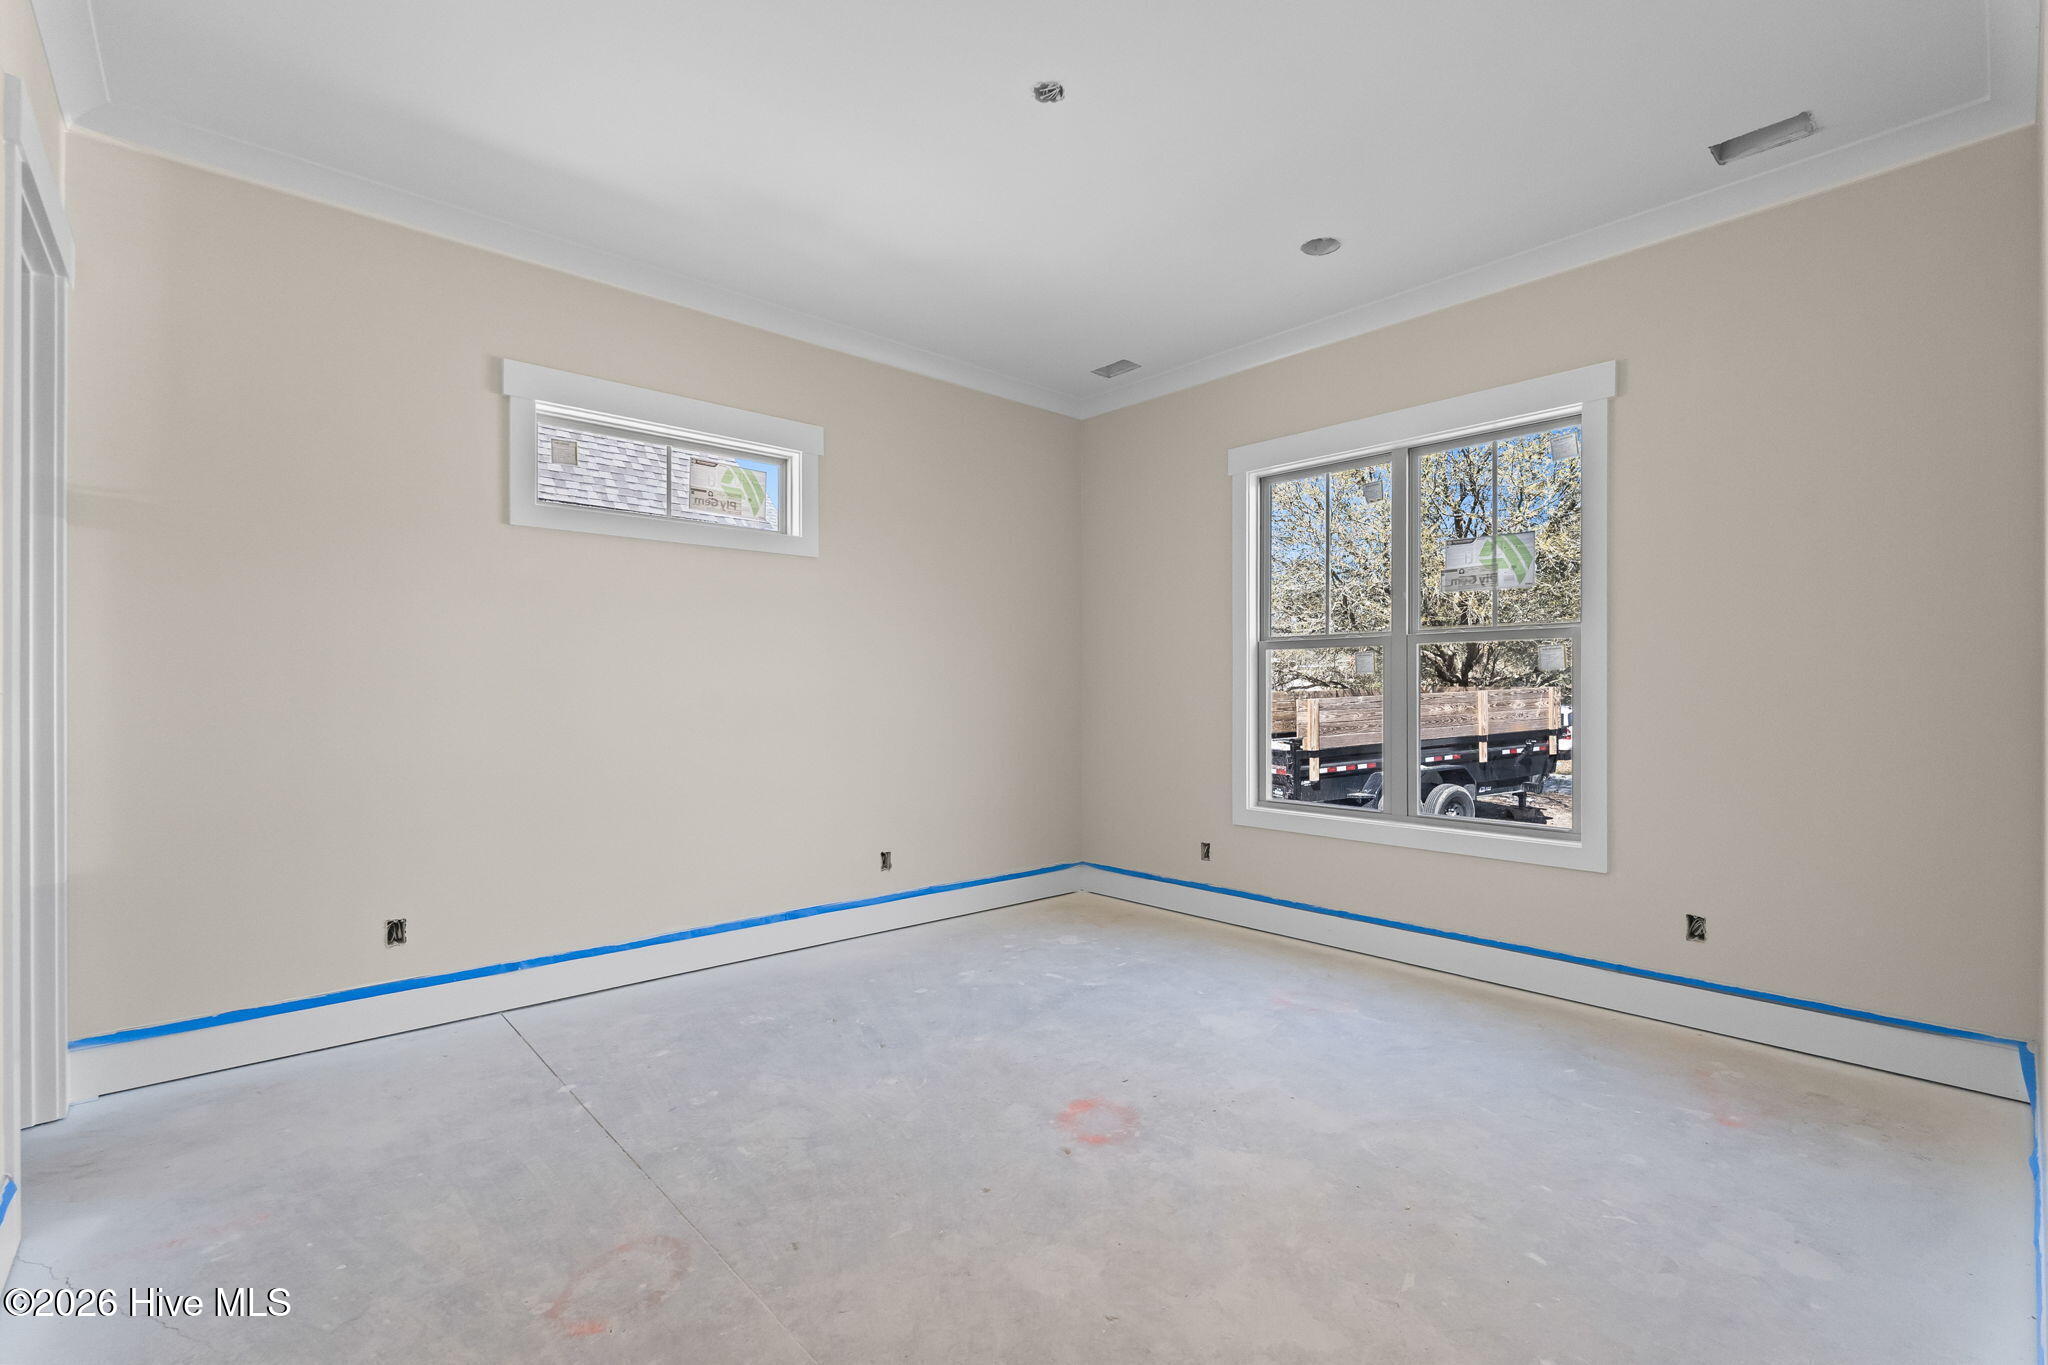
Empty room under construction with two windows, blue tape along the baseboards, and a concrete floor.
Unfinished room with gray base cabinets, a window, and blue painter’s tape along the baseboards.
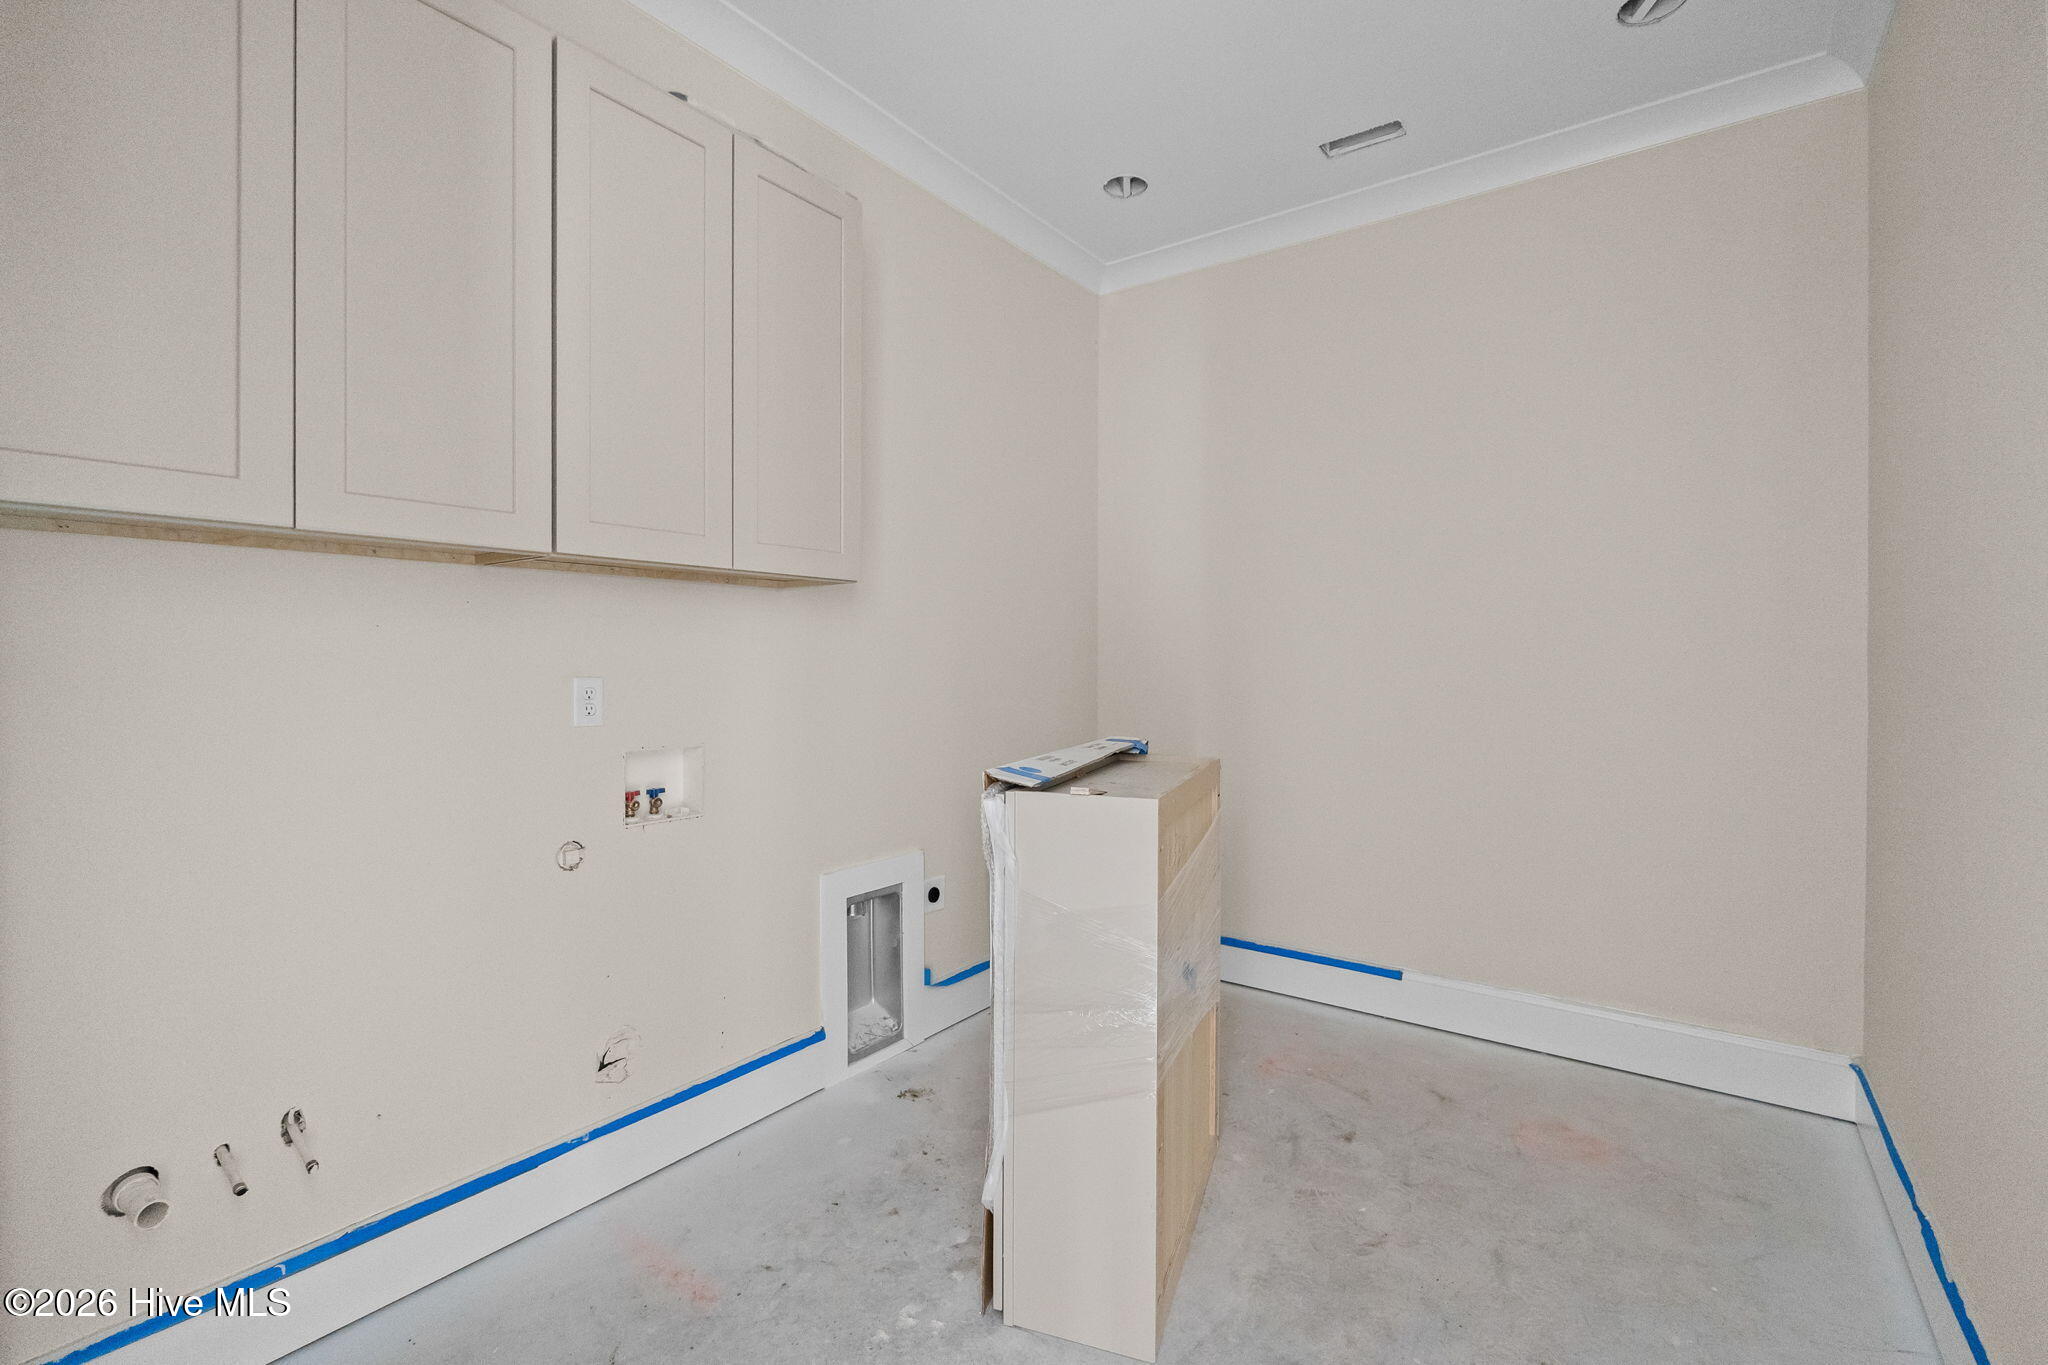
Laundry room under construction with white upper cabinets and exposed washer and dryer hookups.
Brick and stone house under construction, with multiple gables and an open garage.

Unfinished garage with stacked trim boards, a concrete floor, windows, and an exterior door.
Brick and stone house under construction, with a multi-gabled roof and unfinished dirt yard.
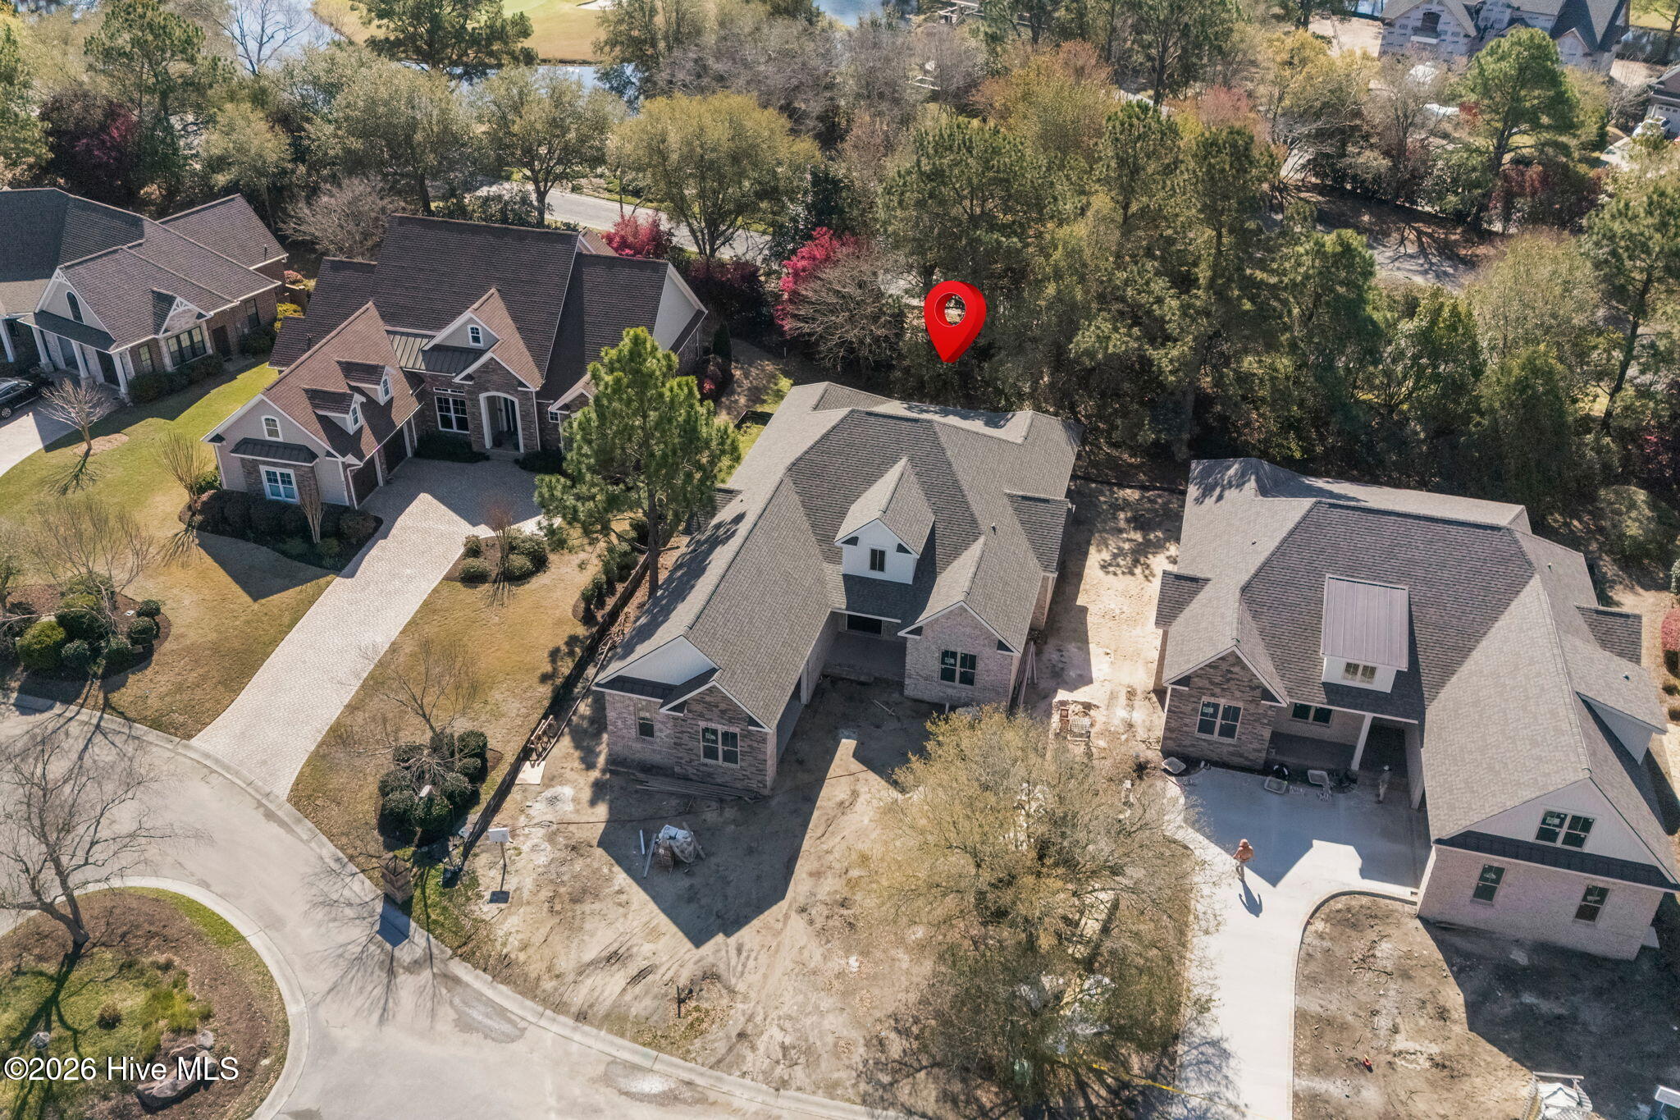
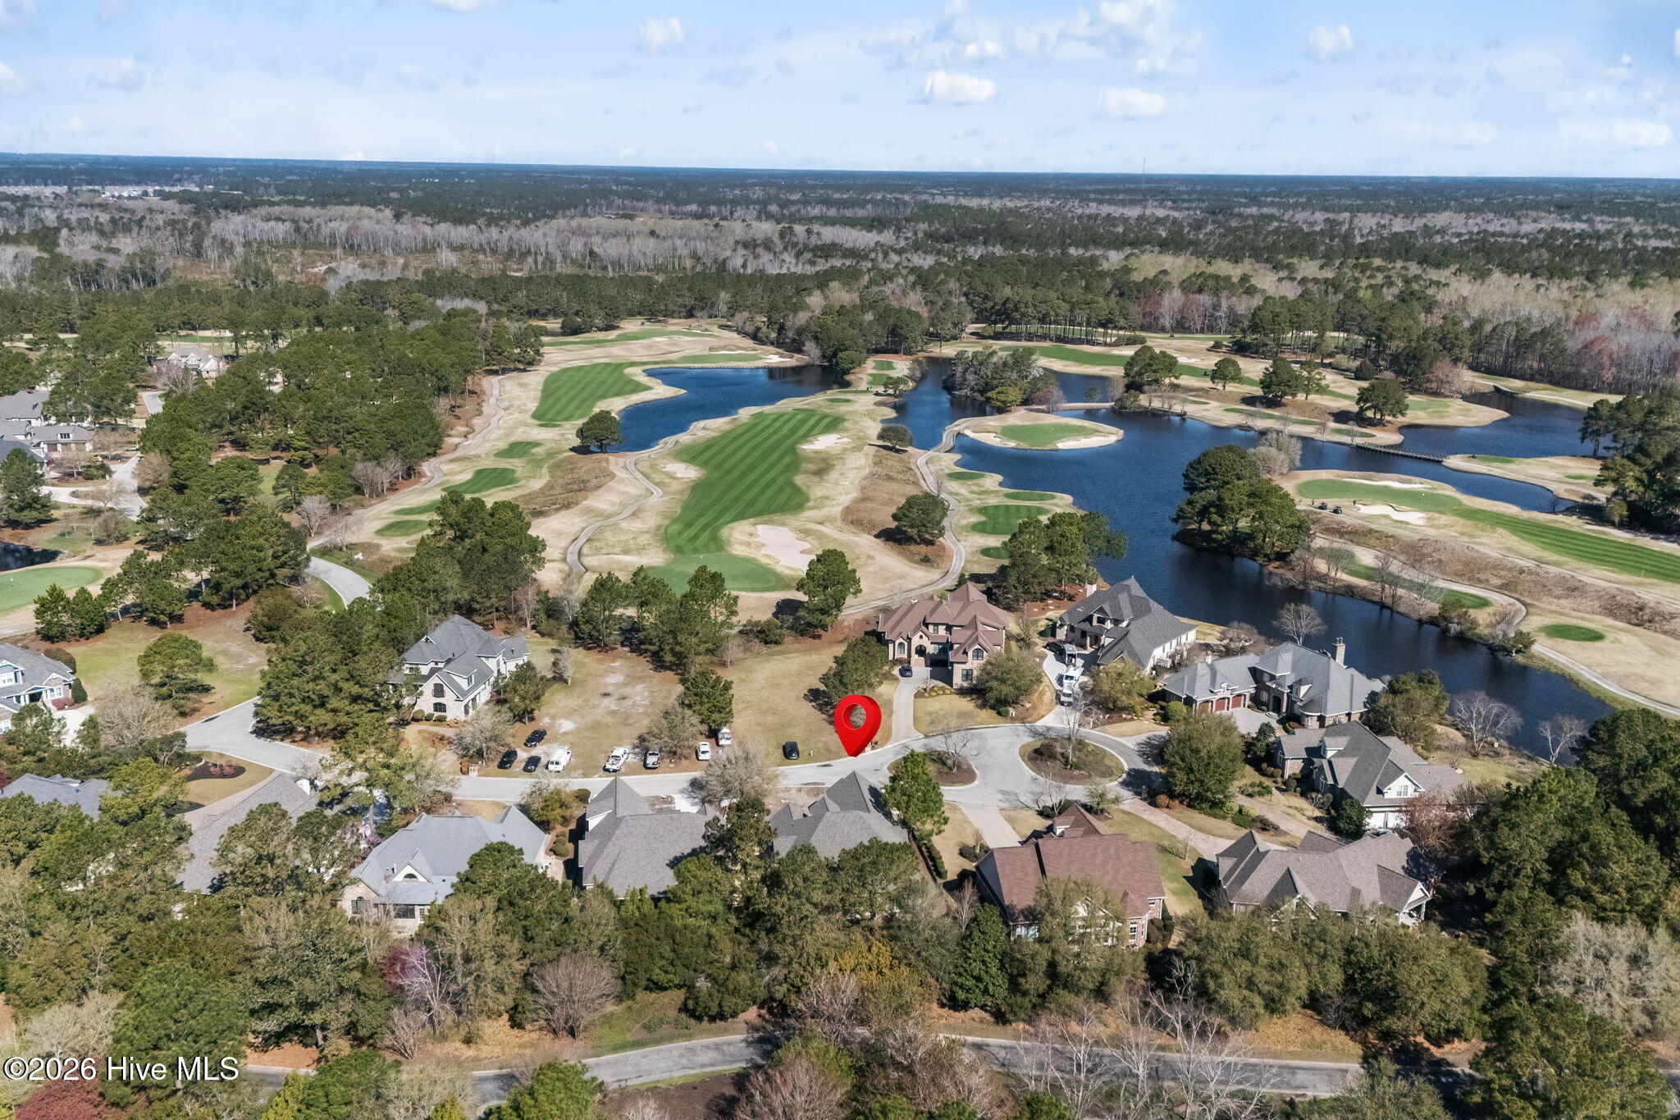
Aerial neighborhood view with a red pin behind a house under construction and beside wooded lots.
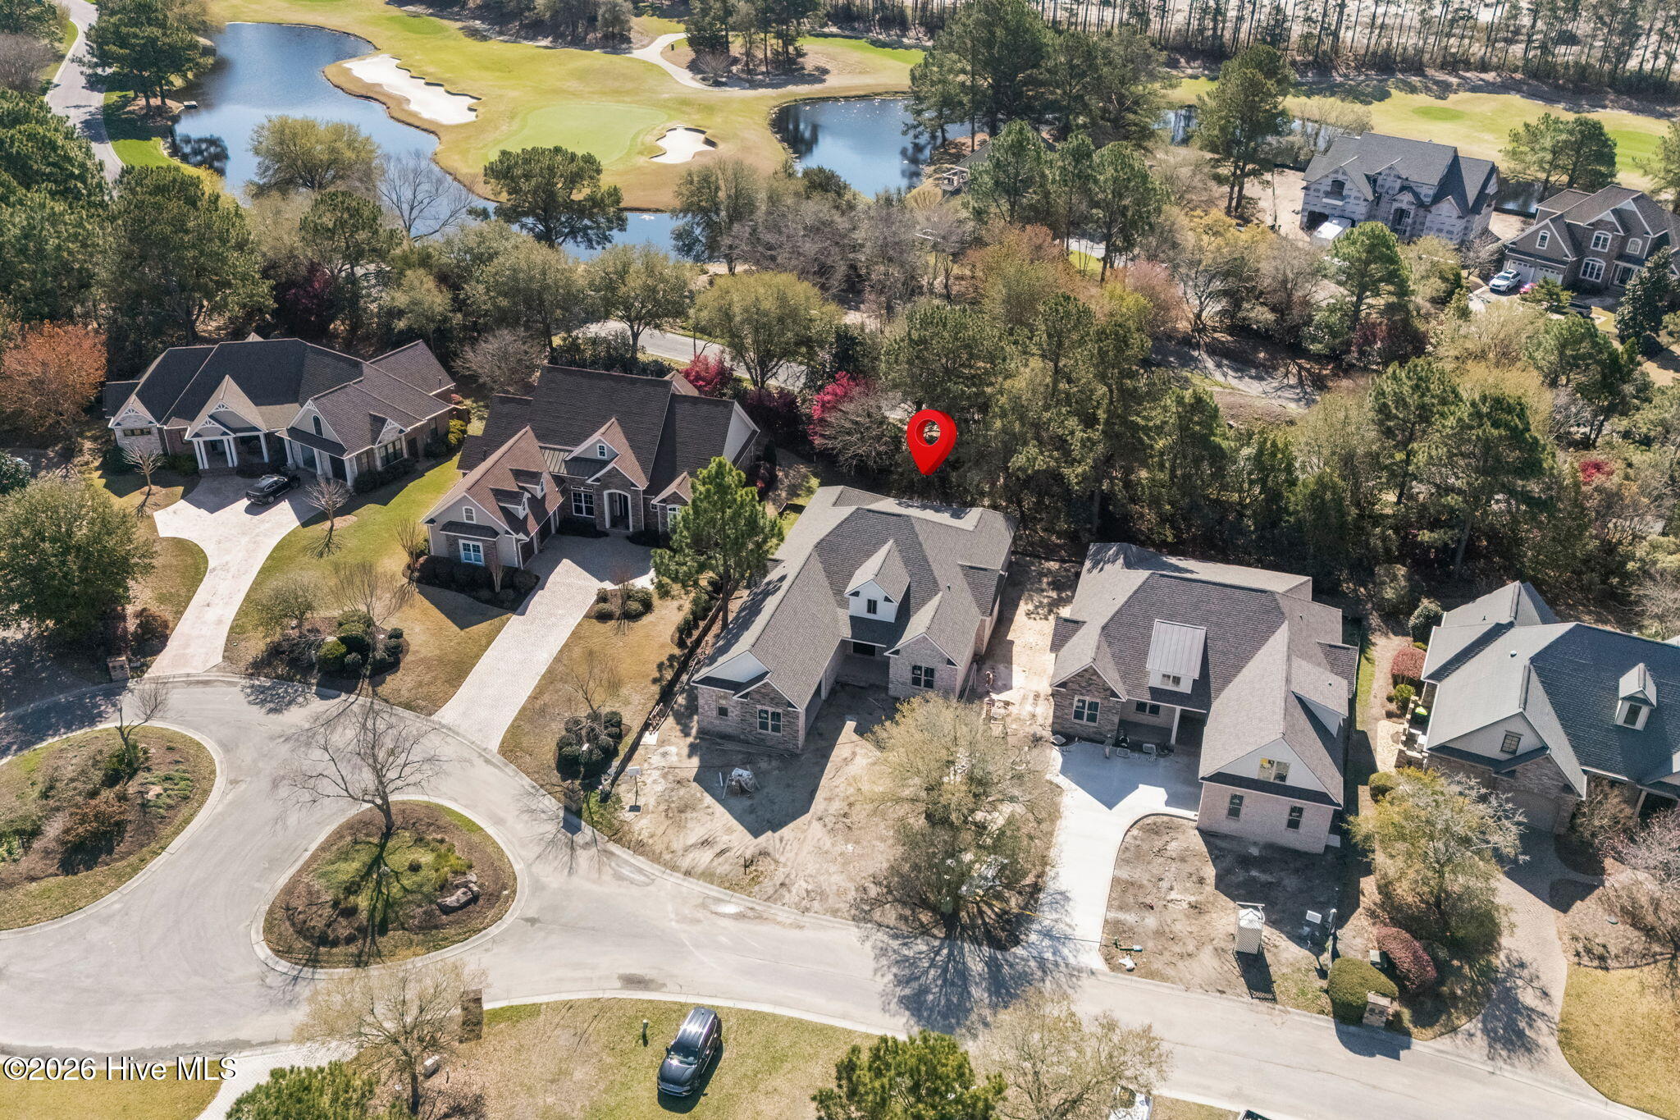
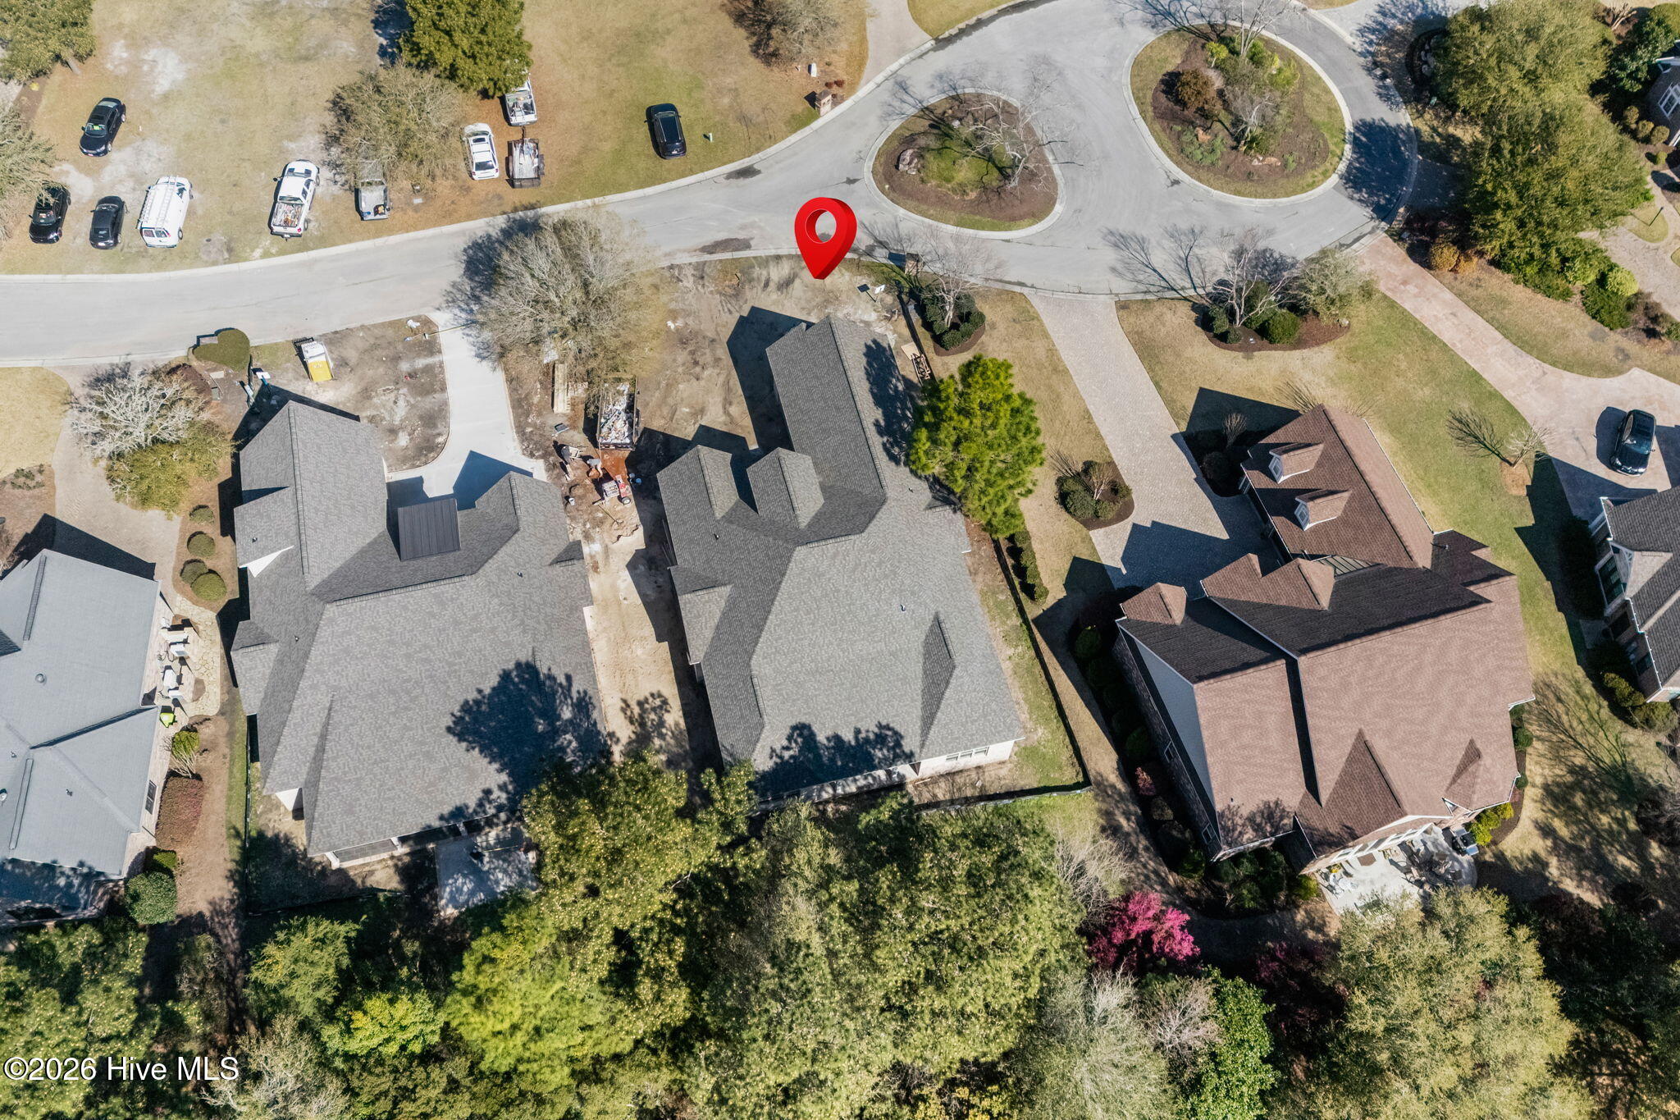
Aerial view of the marked construction site, with neighboring homes, trees, and a golf course beyond.
Aerial view of the property location beside a golf course, pond, and wooded neighborhood.
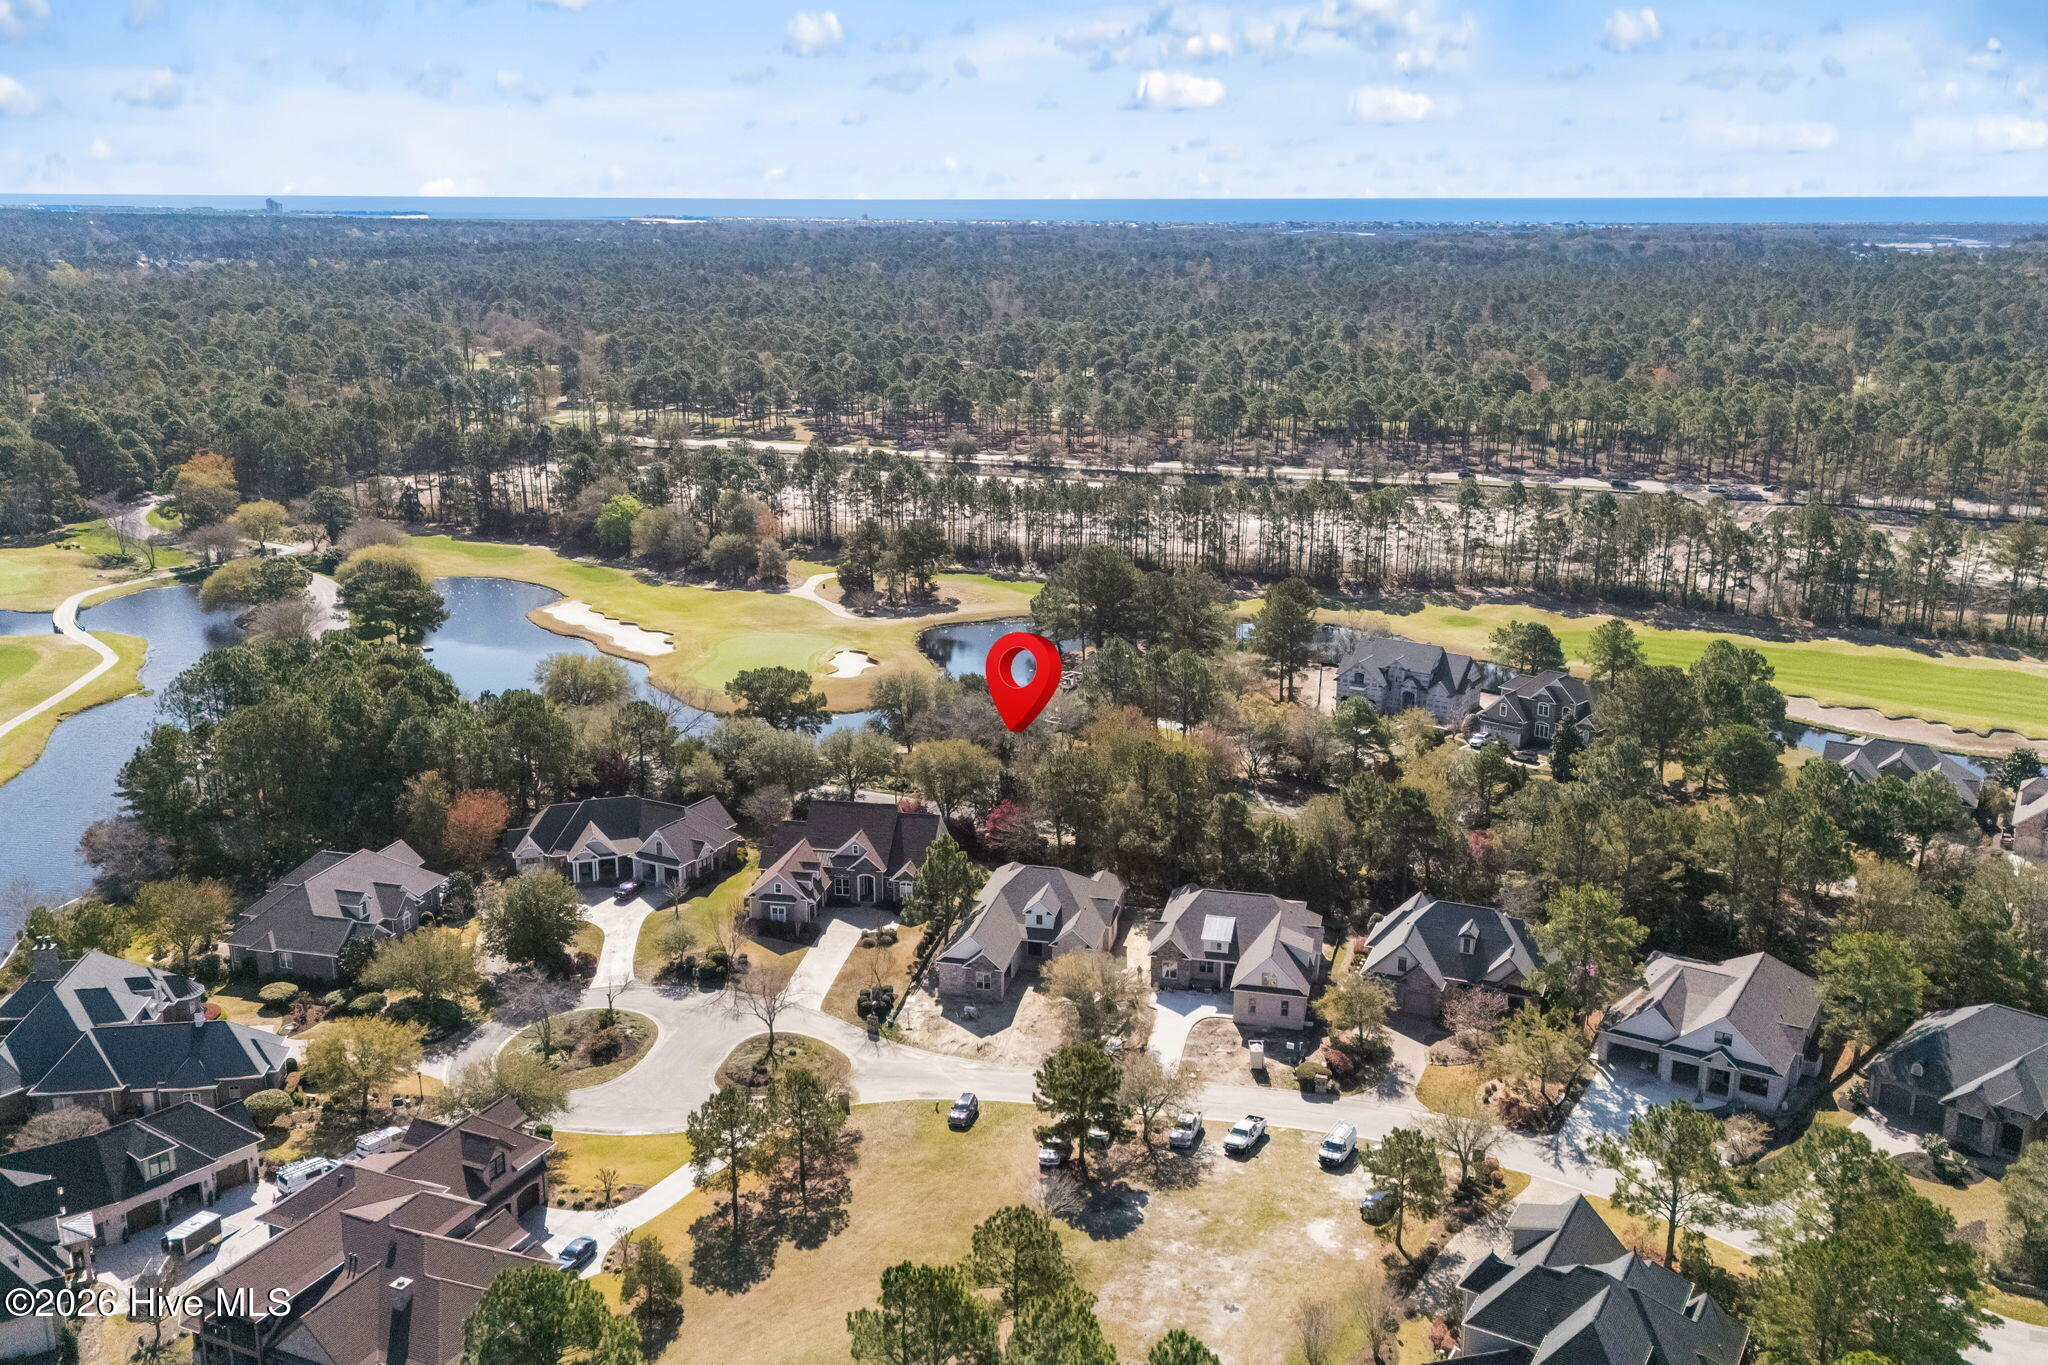
Aerial neighborhood view with the marked property beside golf-course fairways and connected ponds.
Aerial view of the home beside a landscaped cul-de-sac, marked with a red location pin.
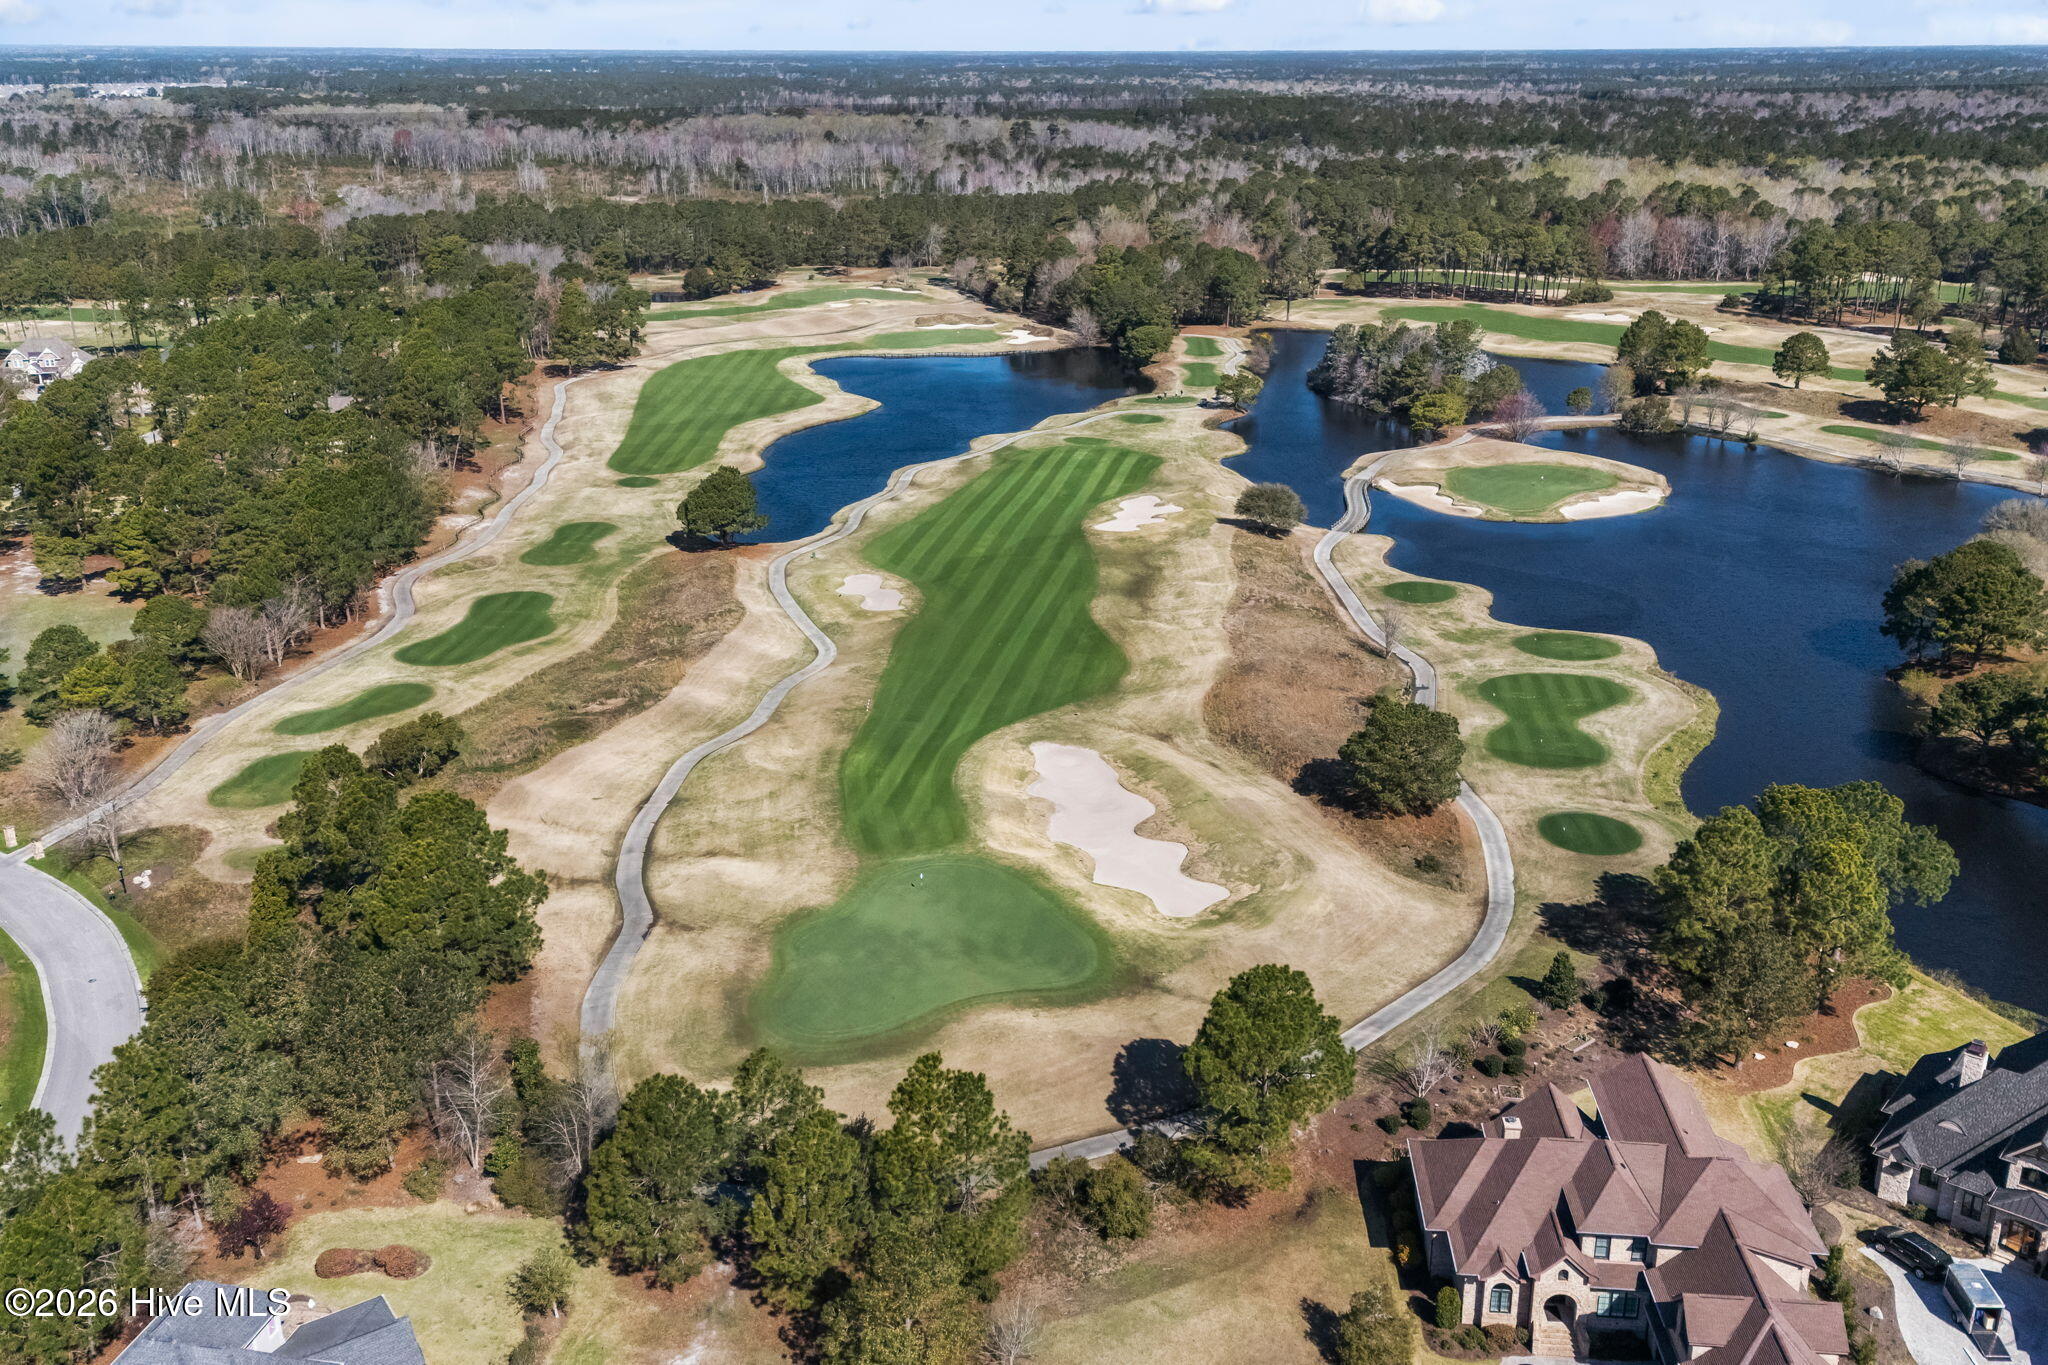
Aerial golf course with striped fairways, ponds, sand bunkers, and nearby homes.
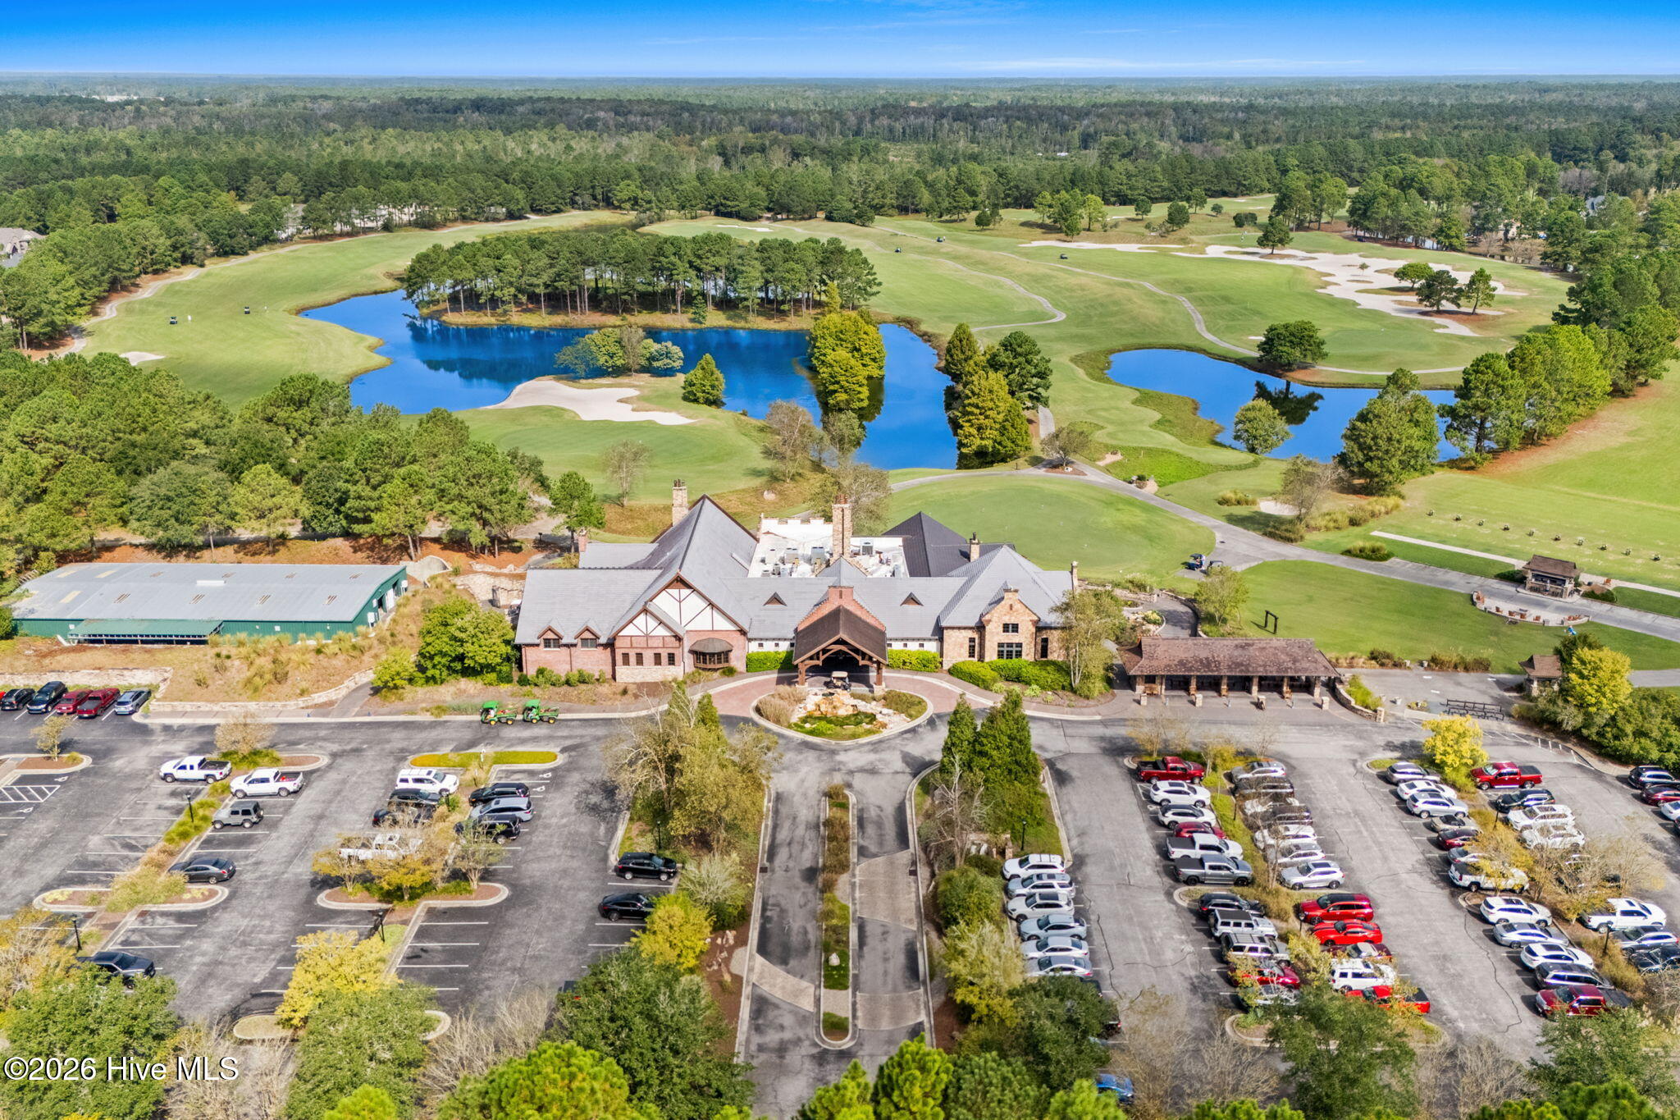
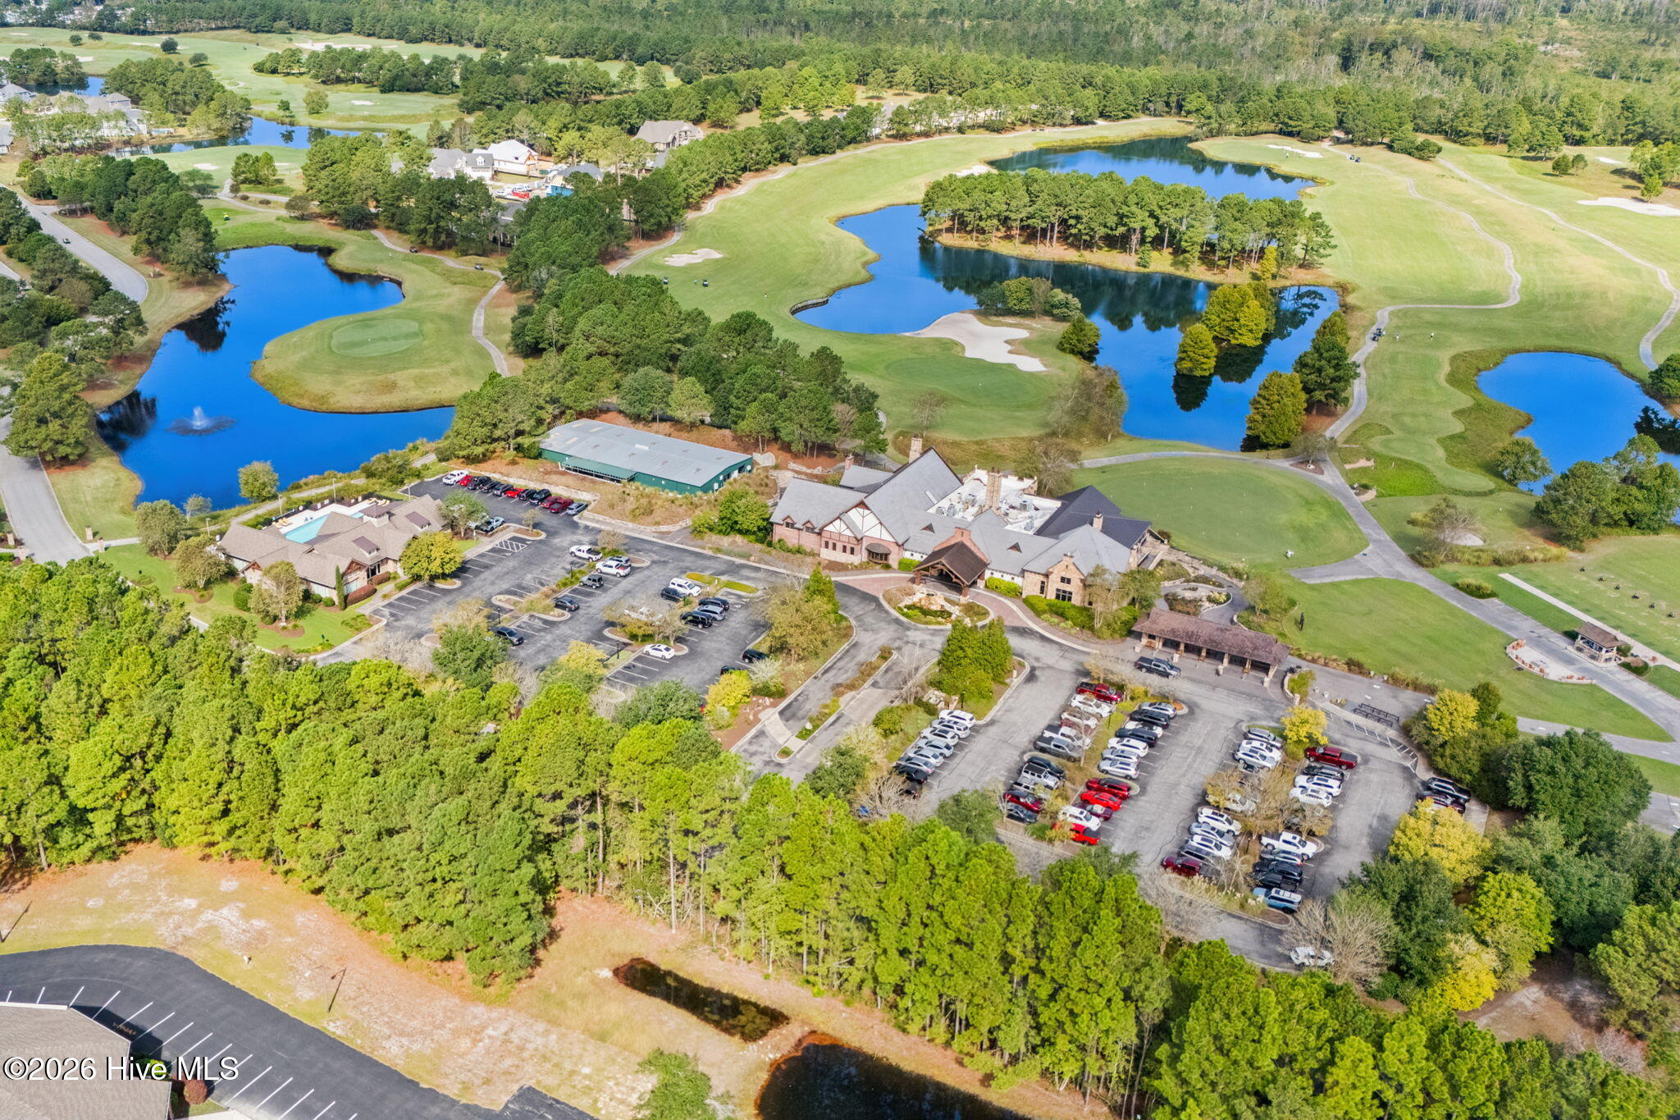
Aerial view of a golf course and clubhouse, with ponds, sand bunkers, and surrounding parking lots.
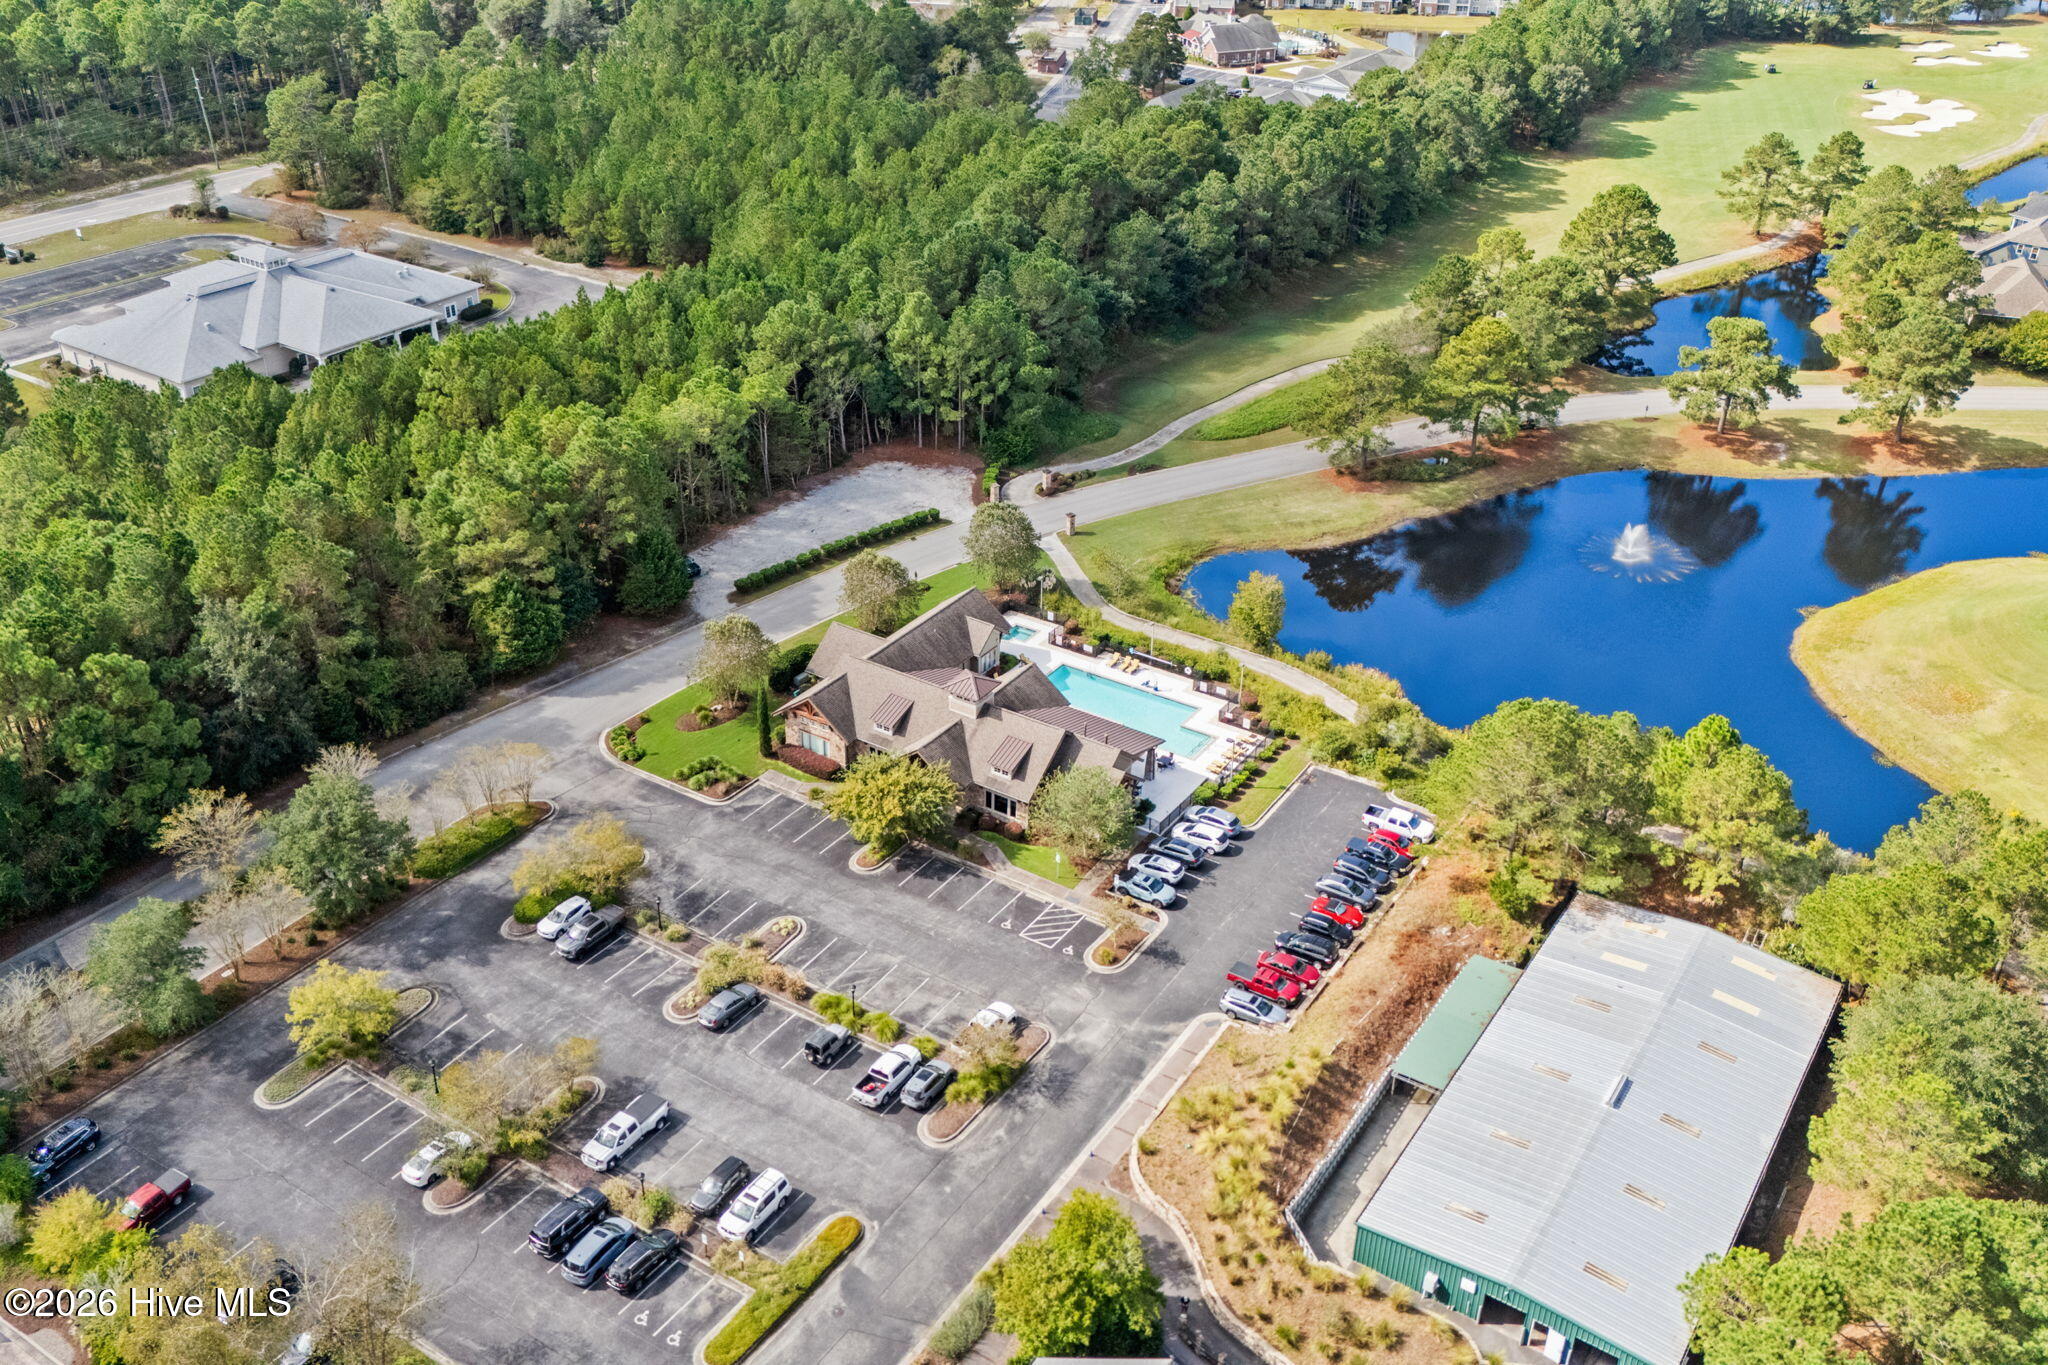
Aerial view of a clubhouse and swimming pool beside a pond with a fountain.
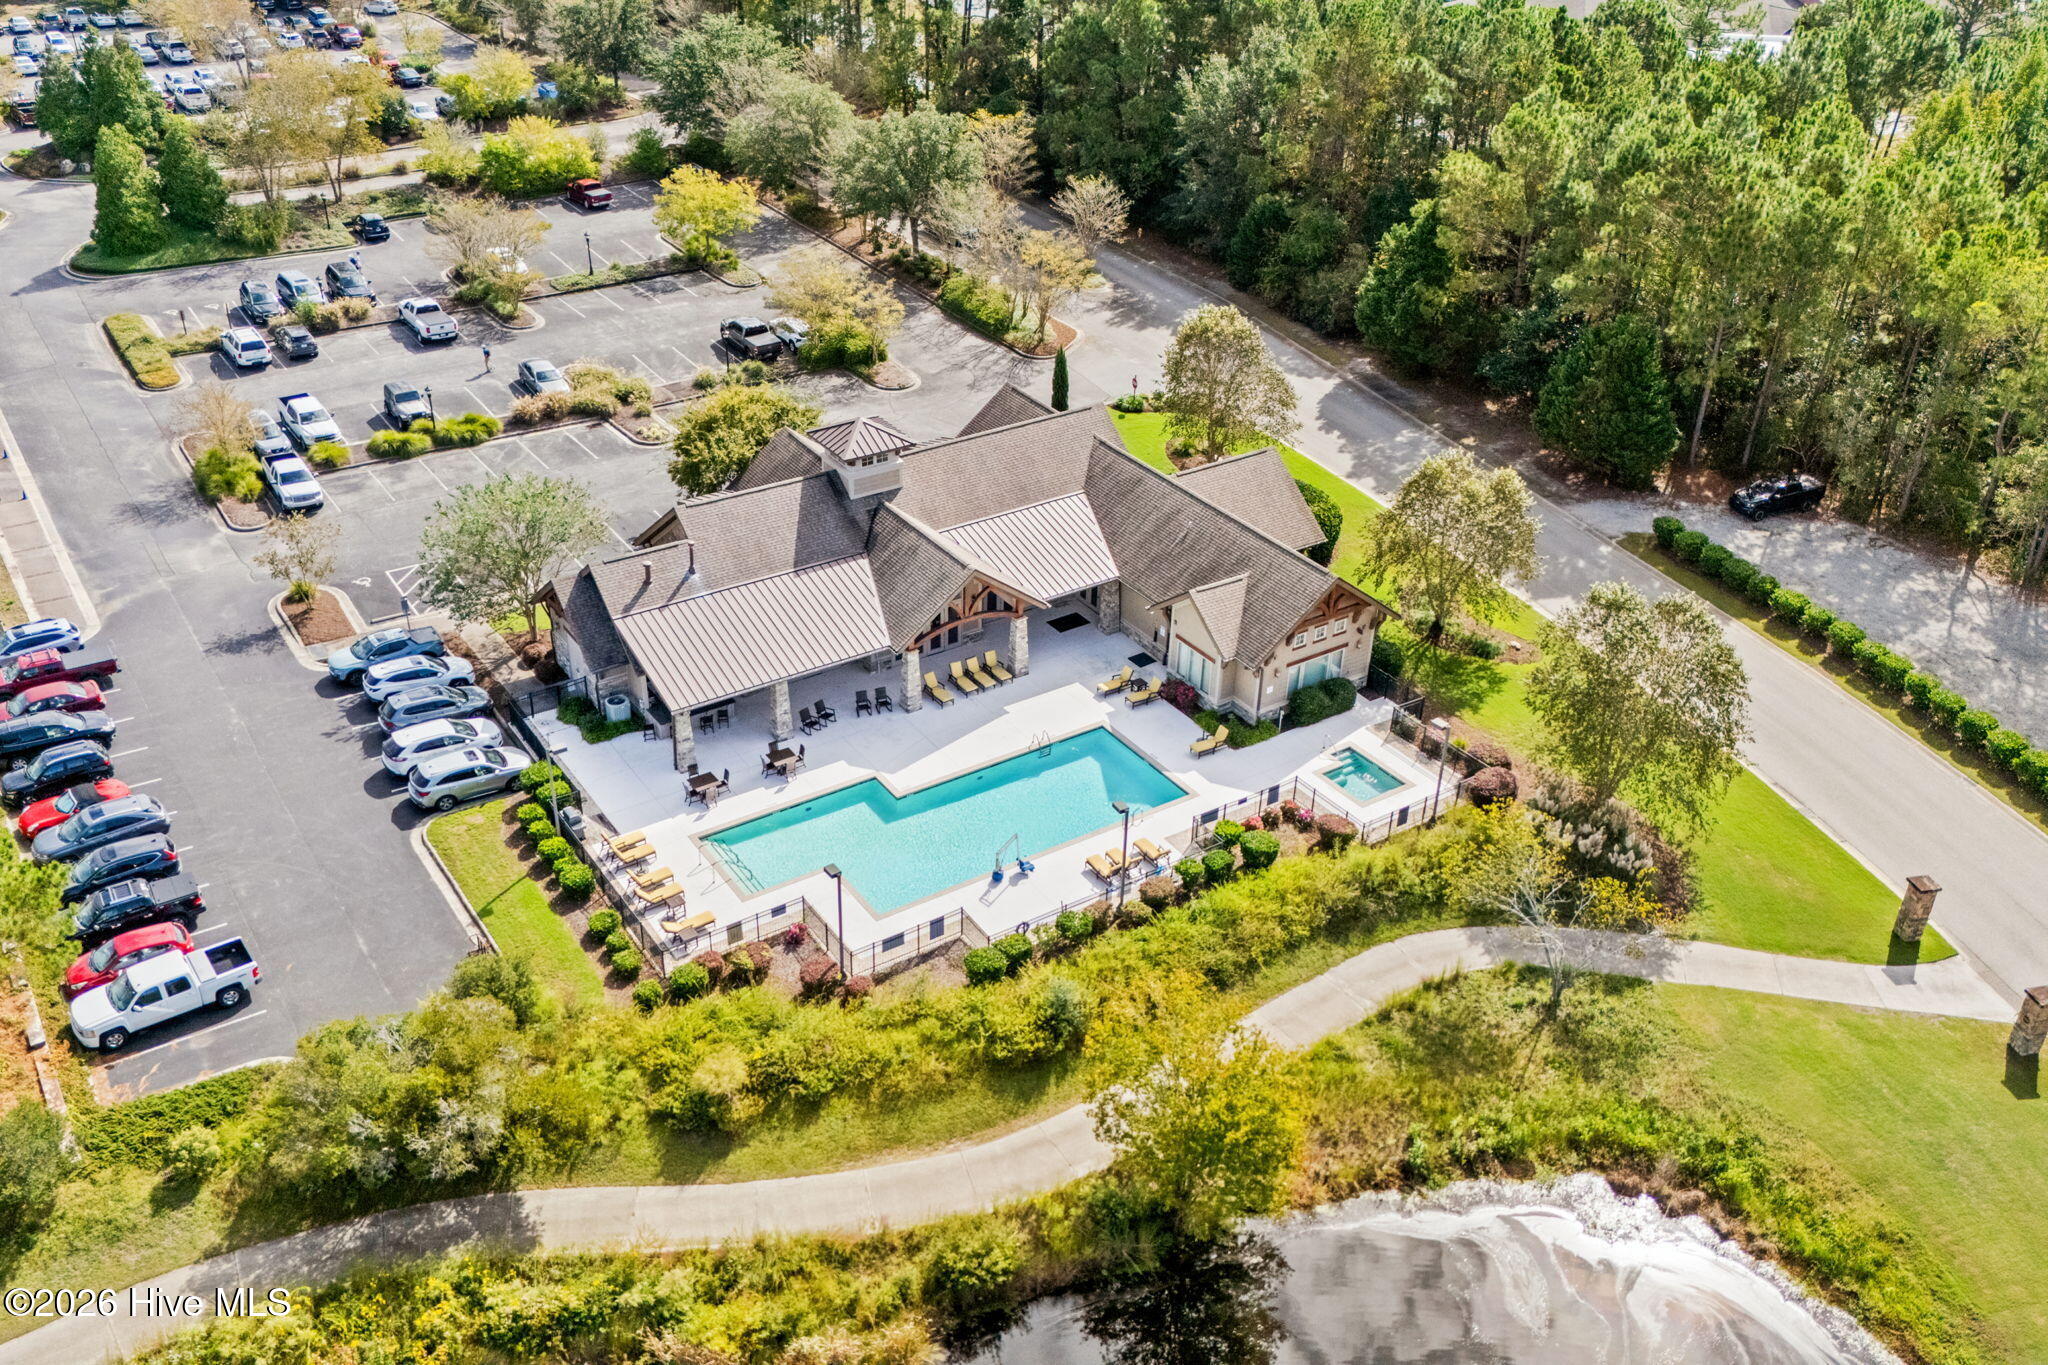
Aerial view of a clubhouse and swimming pool beside a parking lot and pond.
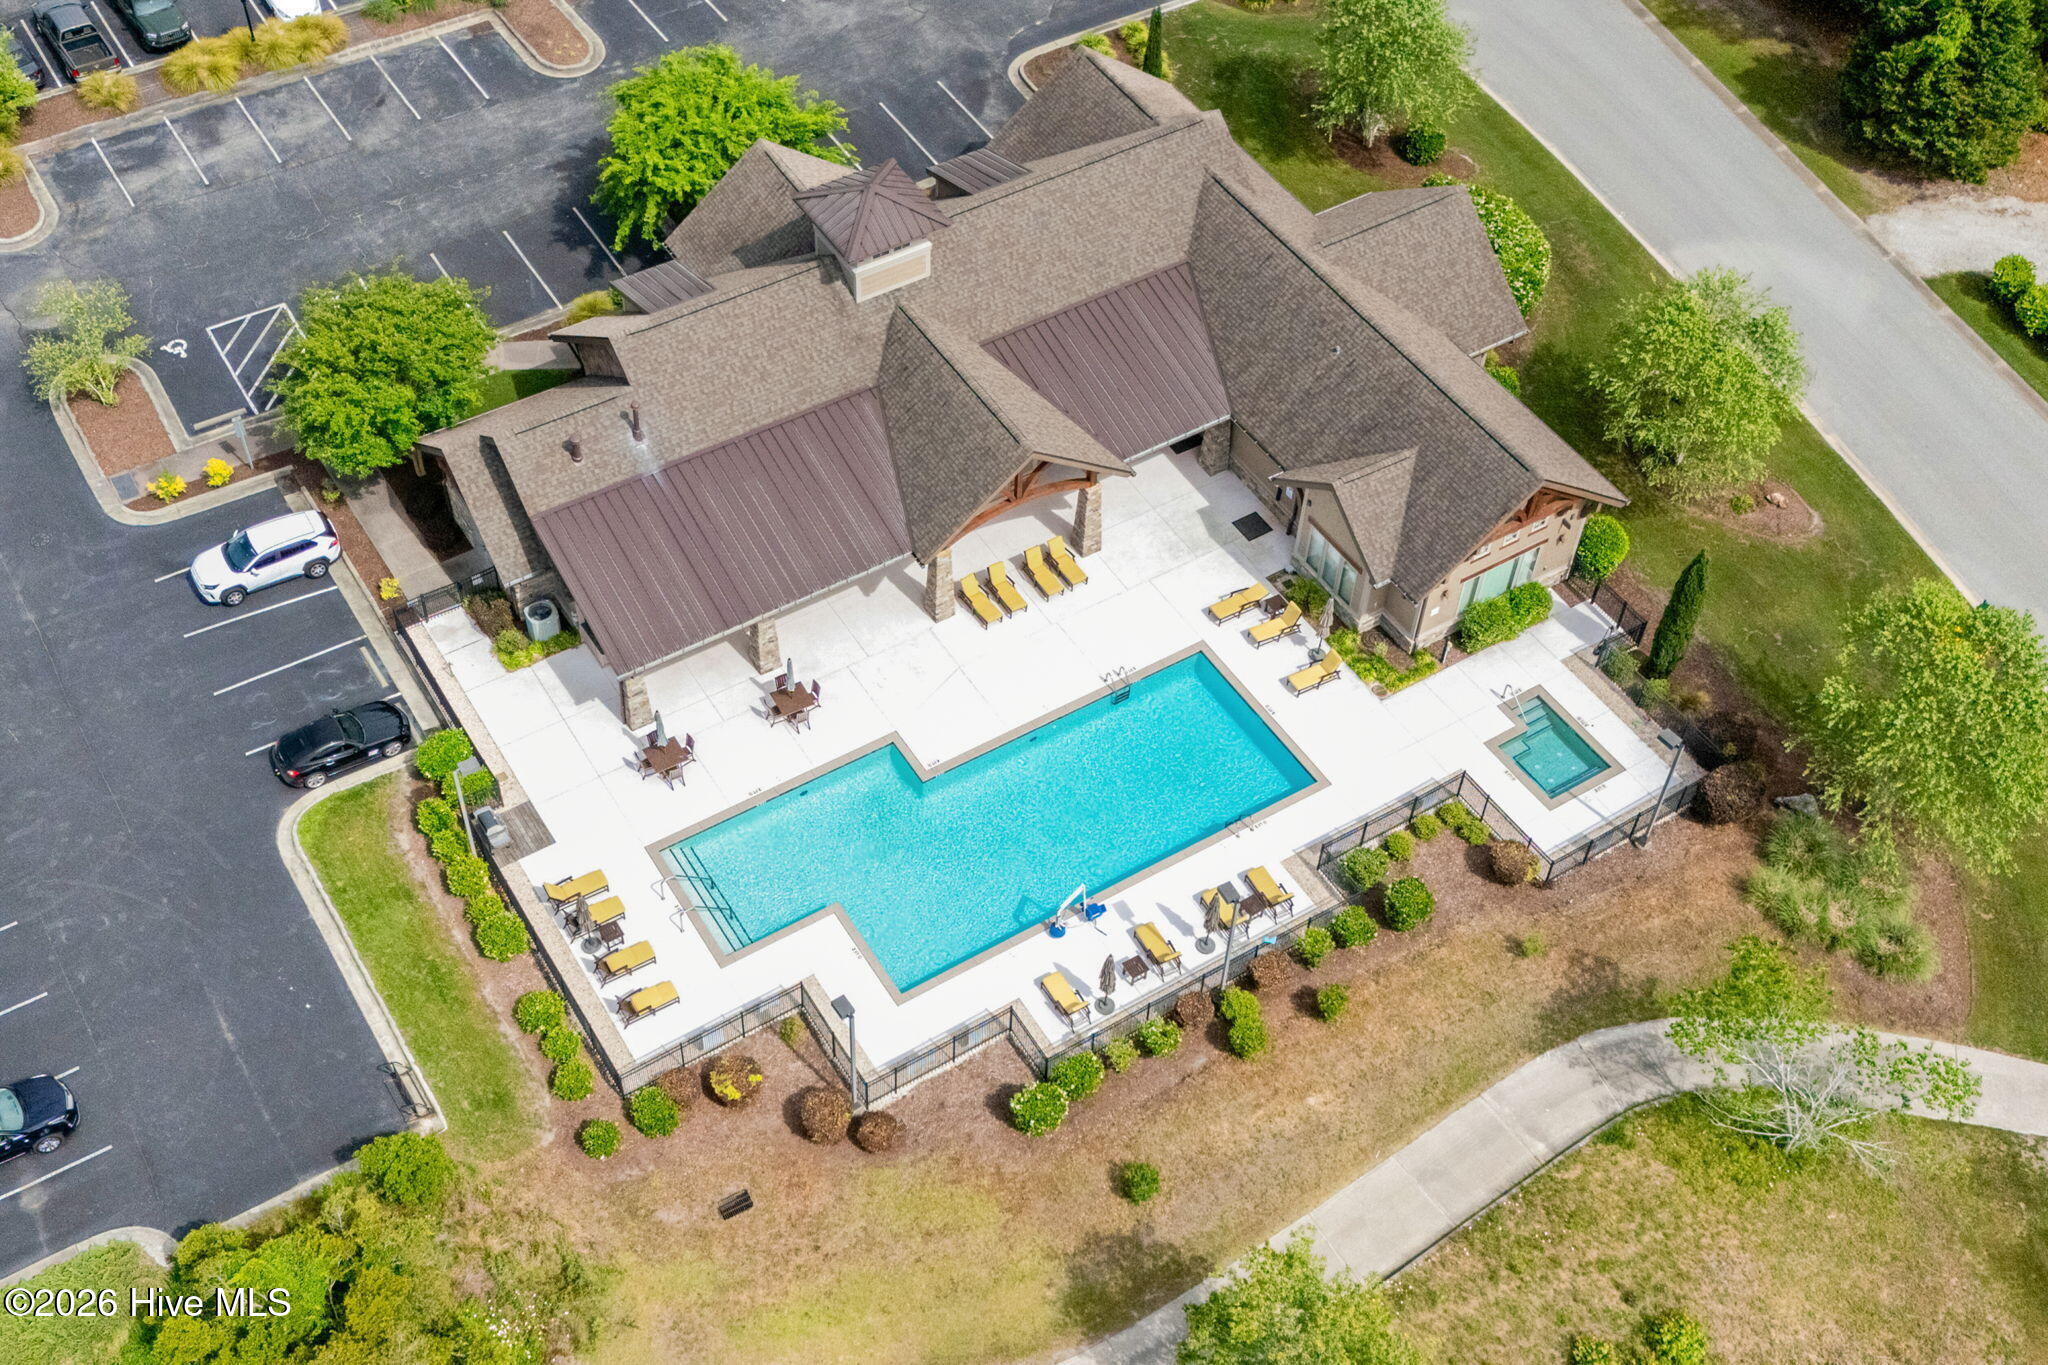
Community pool and clubhouse with a large swimming pool, lounge chairs, and landscaped grounds
Aerial view of a golf clubhouse amid fairways, ponds, and tree-lined golf course.
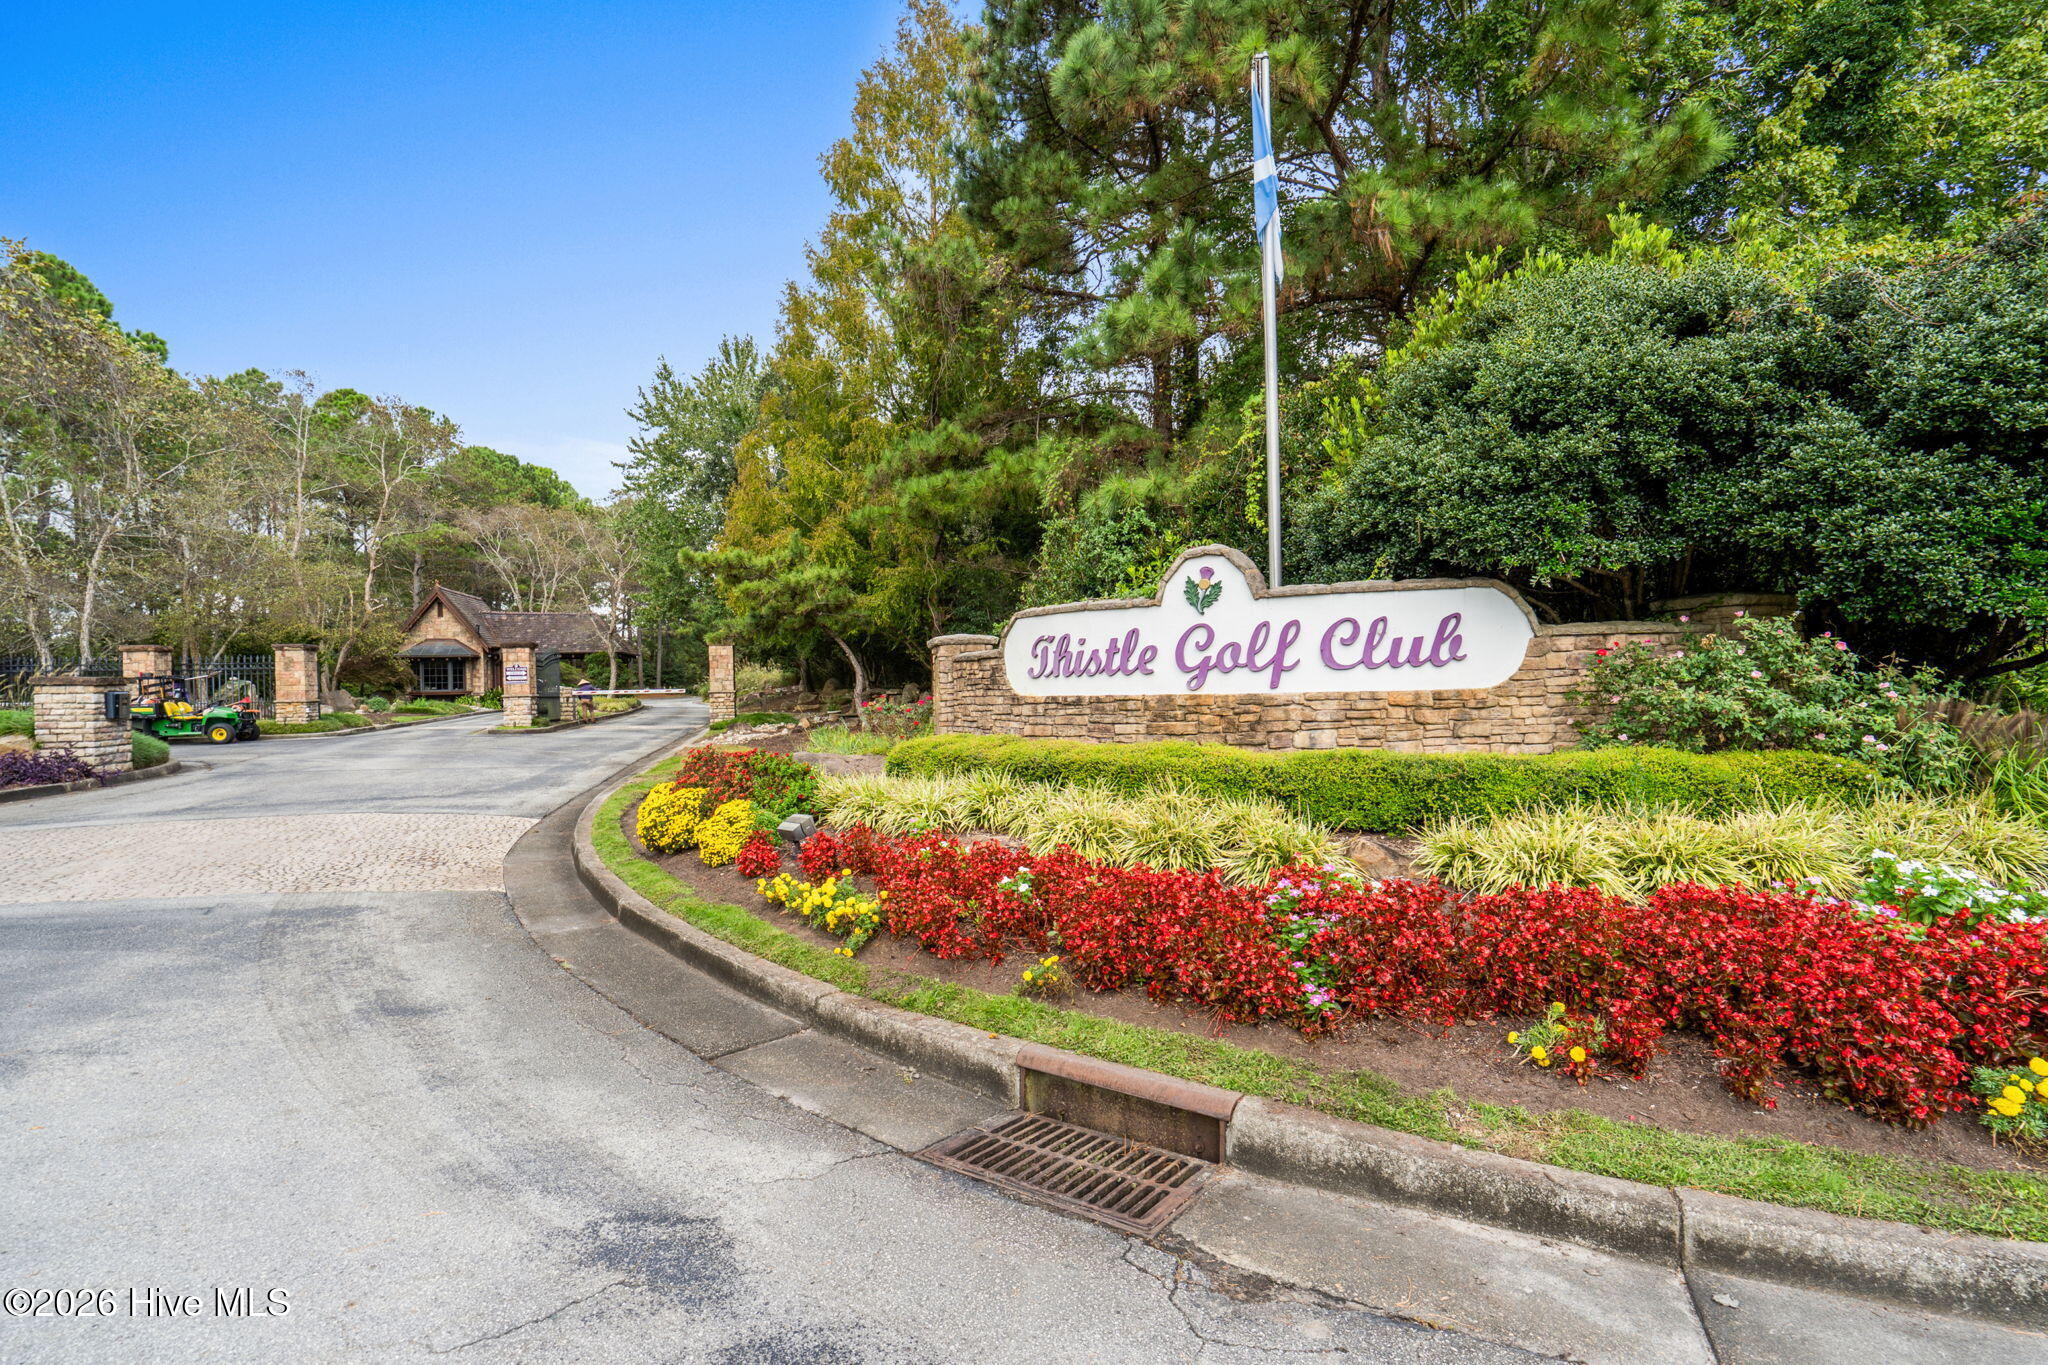
Thistle Golf Club entrance sign beside landscaped flower beds and gated drive.
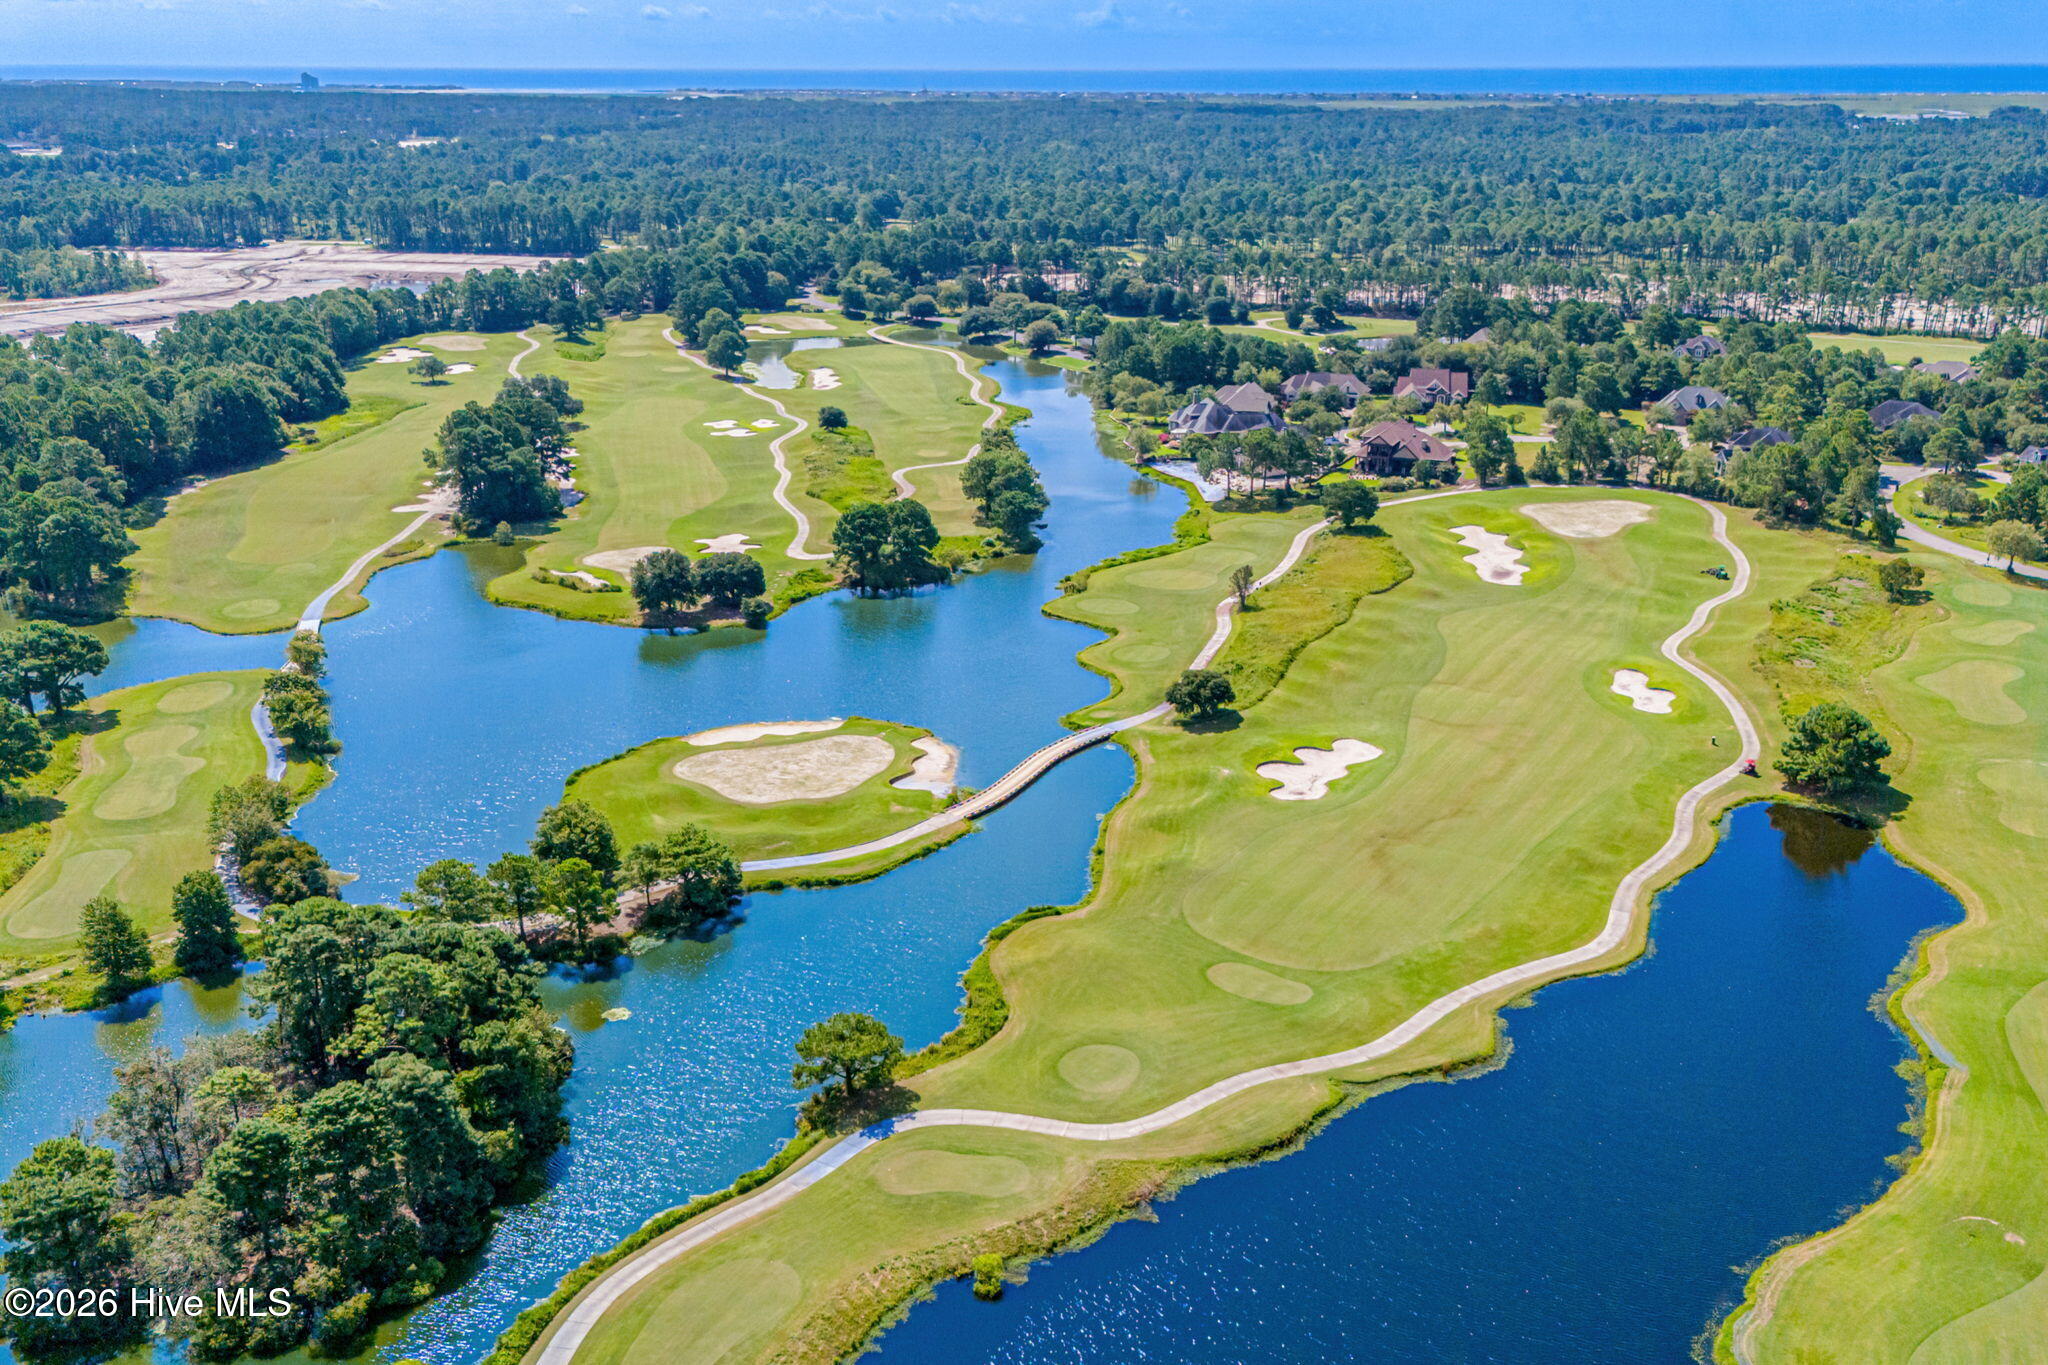
Aerial golf course with winding ponds and fairways, homes among trees, and the ocean on the horizon.
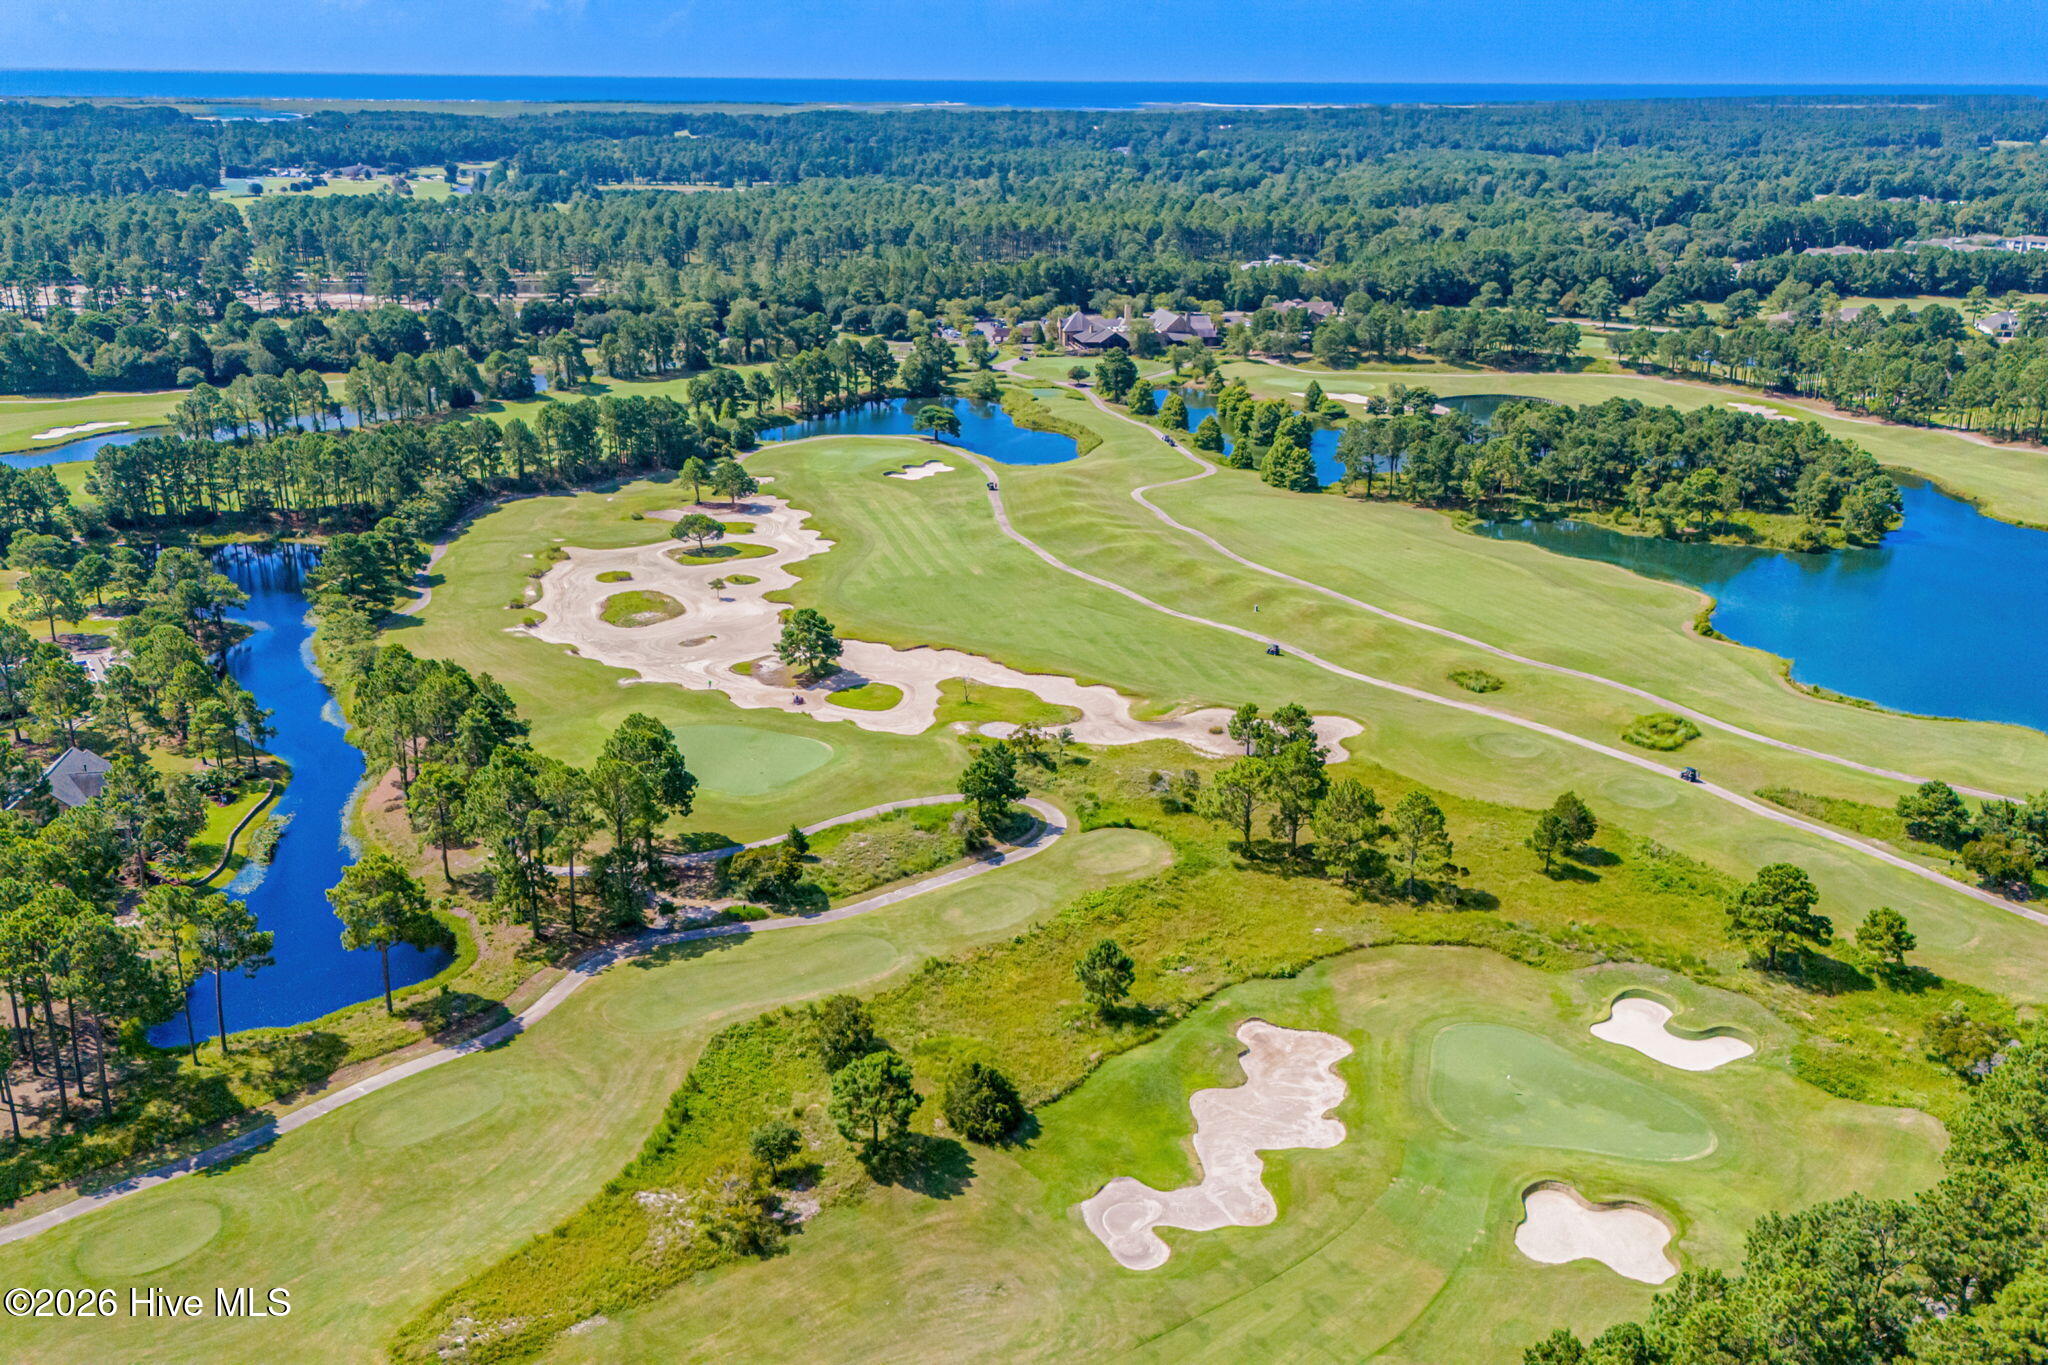
Aerial golf course with winding ponds, sand bunkers, and the ocean on the horizon.
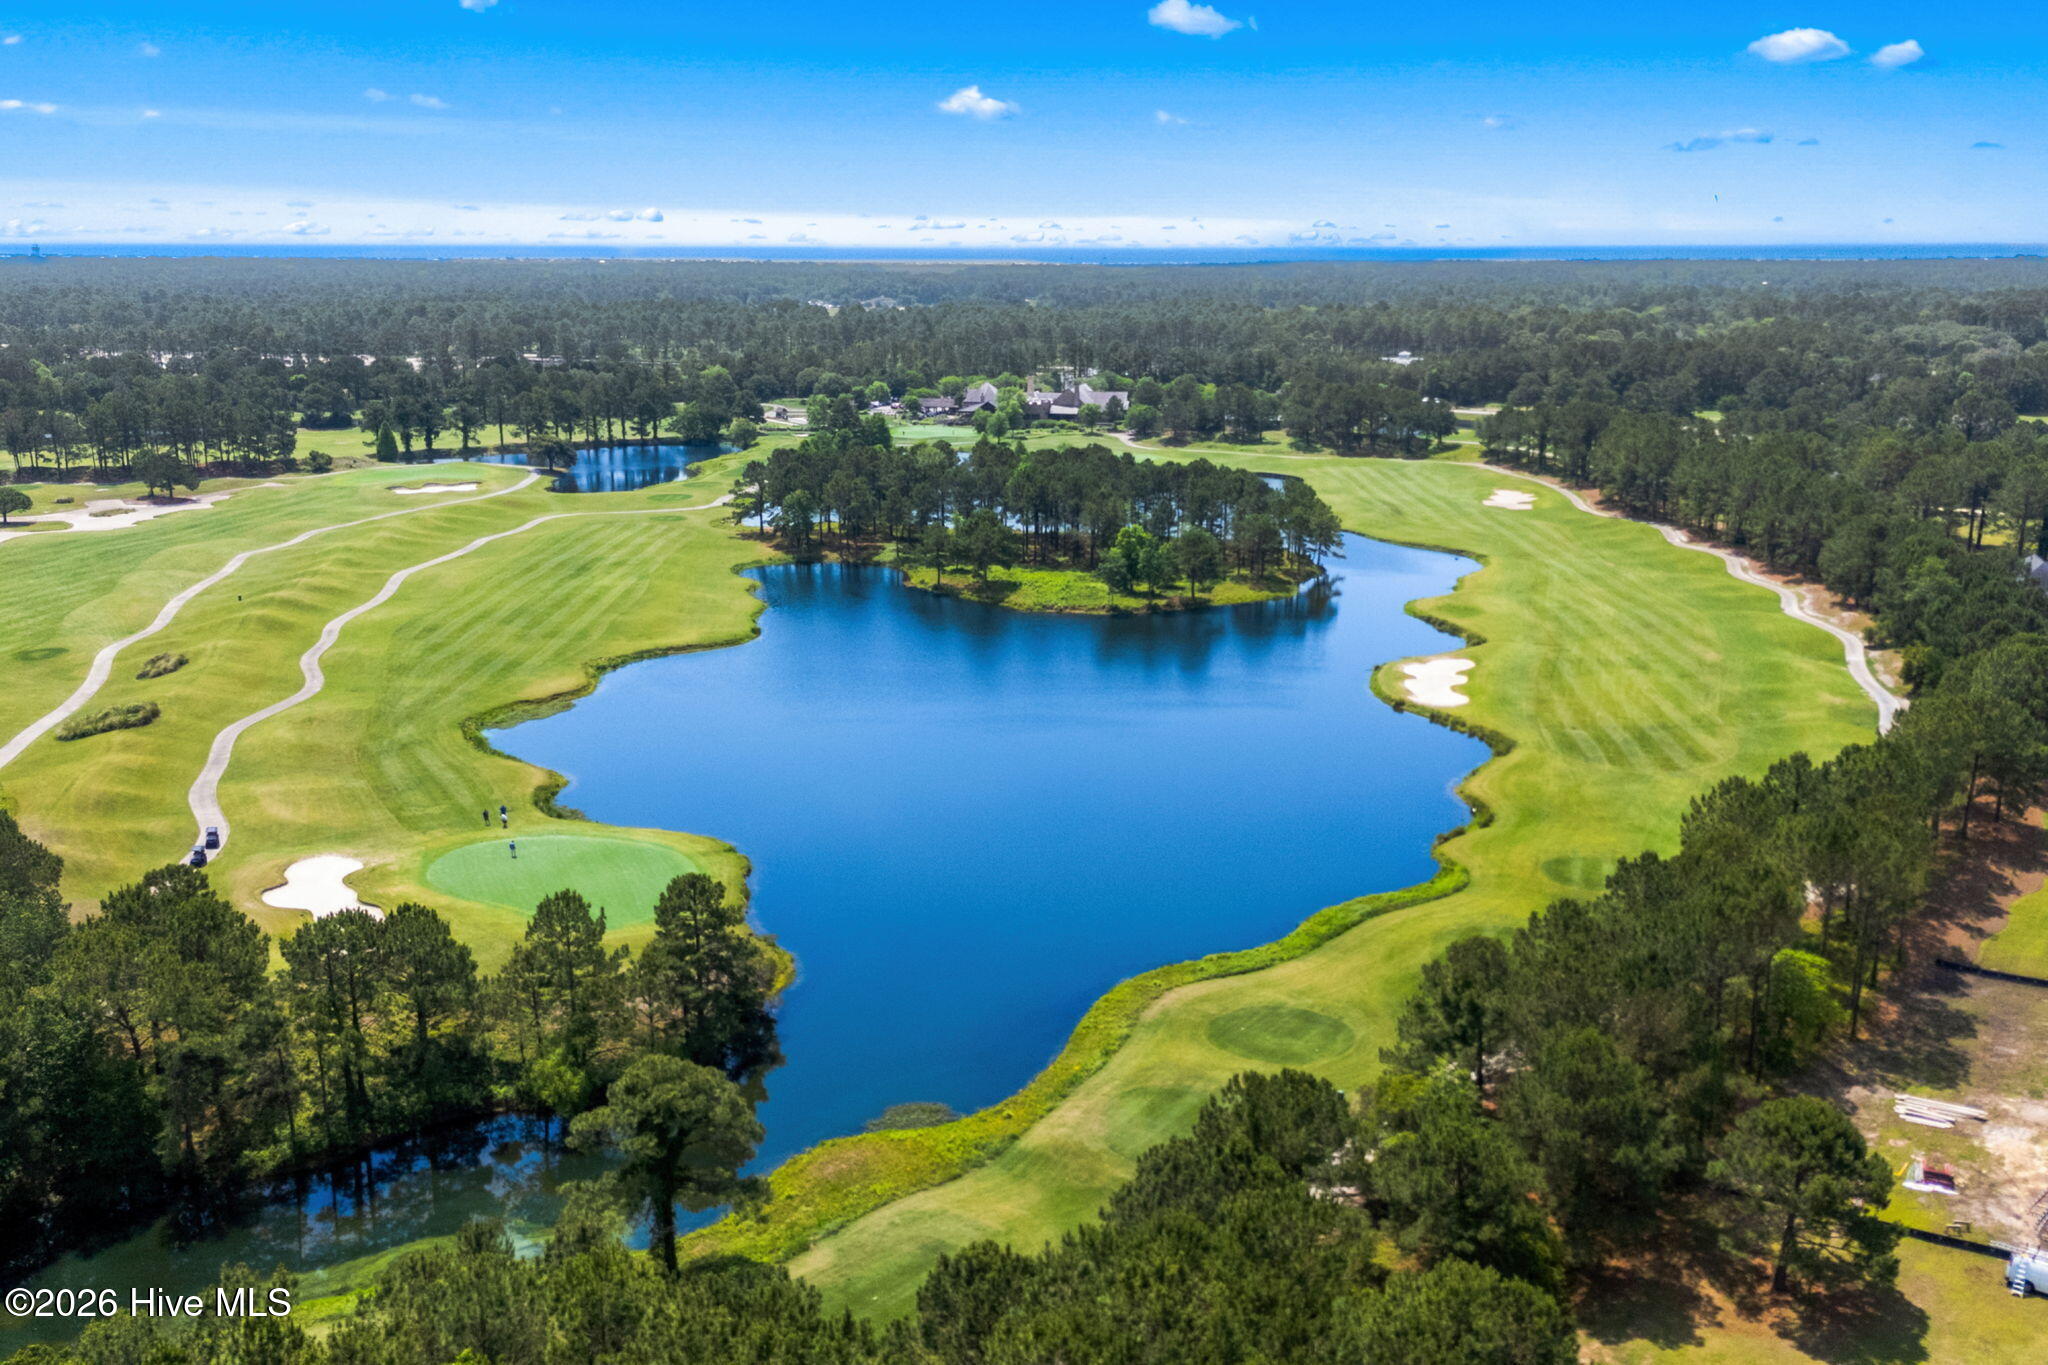
Aerial view of a golf course lake, wooded island, and surrounding fairways.
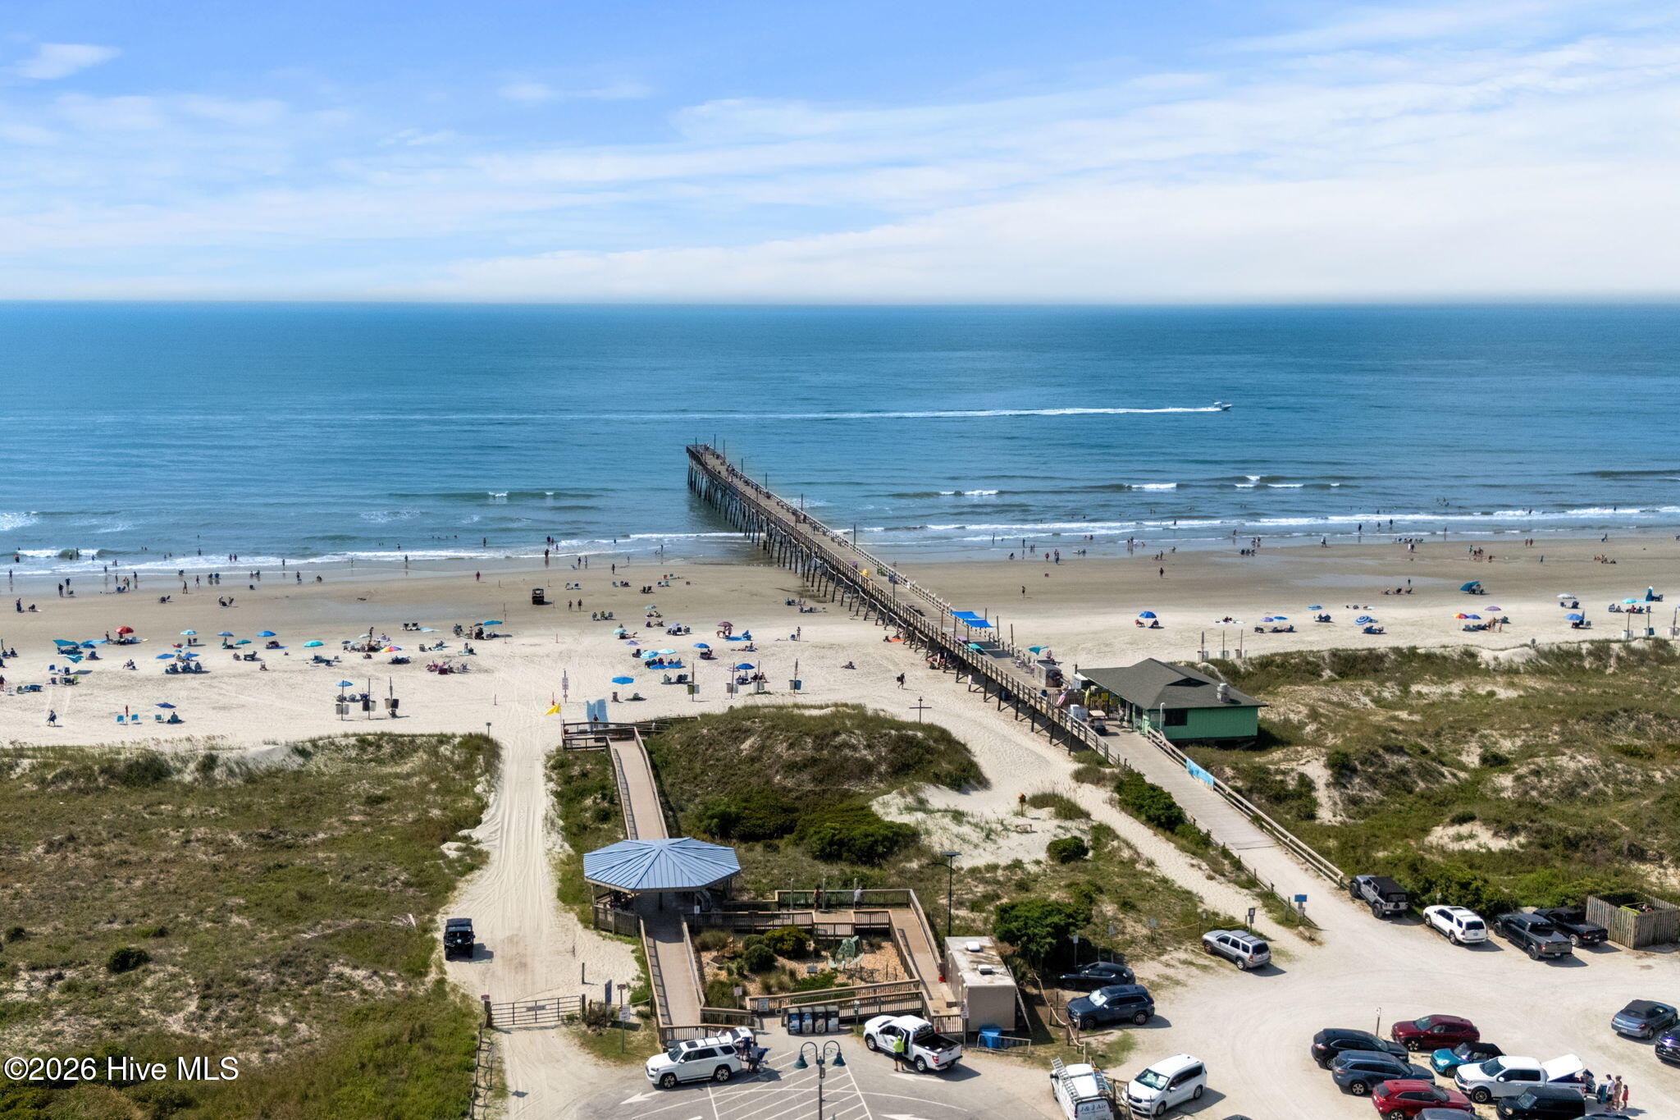
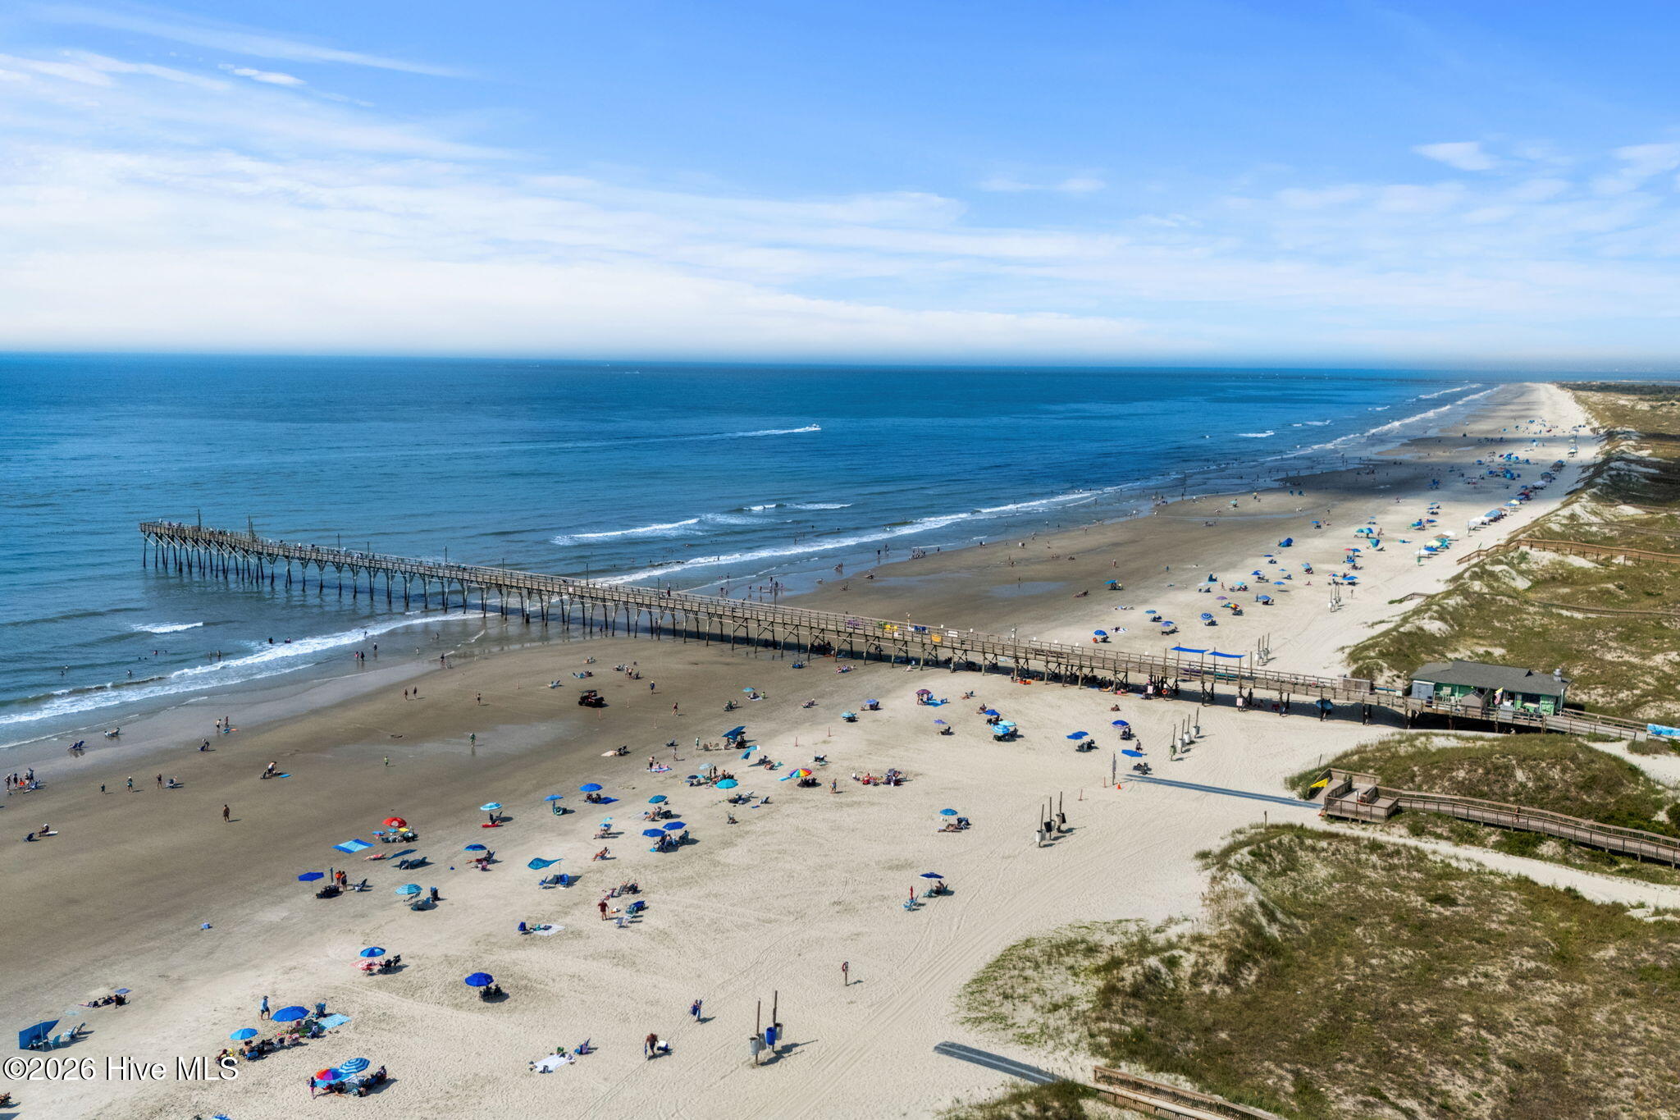
Aerial beach and ocean view with a long pier, beachgoers, and colorful umbrellas.
Aerial view of a sandy beach and ocean, with a long pier and beachgoers.
VIEW PHOTOS
$889,000

8813 Kirkcaldy Court

3 Beds 3 Baths 3,035 Sq.Ft. 0.31 Acres

Description

Located on a quiet cul-de-sac street within the Thistle Downs Golf Resort, the Lakeview floor plan at 8813 Kirkcaldy Court offers a refined blend of comfort, space, and thoughtful design. This home features an open-concept layout with a vaulted great room and a linear fireplace that anchors the main living space. The kitchen is designed for both everyday living and entertaining, with a large island, pantry, and seamless flow into the dining area and sunroom. The private owner's suite includes a spacious walk-in closet and a spa-style bath with tiled shower, while two additional bedrooms and a full bath are thoughtfully positioned for privacy. A large screened porch extends the living space outdoors, creating the perfect setting for relaxing or entertaining. Located just minutes from the clubhouse, beaches, dining, and shopping, this home offers peaceful living in one of Sunset Beach's most sought-after communities.

Share Property

Location

8813 Kirkcaldy Court, Sunset Beach, NC 28468

Status

For Sale
Natalie Dawn Rakoci

Natalie Dawn Rakoci

TITLE

Real Estate Agent | Coastal Carolina Broker

LICENSE

NC: 311514 I SC: 83990

Property Amenities

Interior
Laundry room Dryer Hookup, Washer Hookup
Appliances Electric Oven, Built-In Microwave, Dishwasher, Convection Oven, Electric Range
Flooring LVT/LVP, Carpet, Ceramic Tile
Total Bedrooms: 3
Full Bathrooms: 3
Other Interior Features Master Downstairs, High Ceilings, Entrance Foyer, Ceiling Fan(s), Pantry
Area & Lot
Total area 3,035 Sq.Ft.
Lot Area 0.31 Acres
Living area 3,035 Sq.Ft.
MLS® ID 100568137
Year Built 2026
School District Brunswick County Schools
High School West Brunswick
Middle School Shallotte Middle
Elementary School Jessie Mae Monroe Elementary
Water Frontage None
View Description None
Type Residential
Status For Sale
Exterior
Stories 1
Pool None
Air conditioning Central Air
Heat type Electric, Heat Pump
Disability Features None
Water Source Public
Garage Space 2.0
Security Features Smoke Detector(s)
Sewer Municipal Sewer, Brunswick County Public Utilities
Other Exterior Features Irrigation System
Parking Garage Faces Side, Concrete, Garage
Roof Architectural Shingle
Utilities Cable Available, Sewer Connected, Underground Utilities, Water Connected
Finance
Sales Price $889,000
HOA Fees $3,580 yearly
Real Estate Tax $226 yearly
Brick house under construction with a recessed entry, upper gable, and open garage bay.
Unfinished hallway with a tray ceiling, concrete floors, and sliding glass doors at the far end.
Unfinished entry hall with a tray ceiling, concrete floor, and glass-paneled double doors.
"This home features an open-concept layout with a vaulted great room and a linear fireplace."

— Natalie Dawn Rakoci

Brick house under construction with a recessed entry, upper gable, and open garage bay.

Schedule a Showing

I would love to show you my beautiful property. Please select your preferred date and time below. I will be in touch shortly to confirm your appointment.

Schedule a Showing

I would love to show you my beautiful property. Please select your preferred date and time below. I will be in touch shortly to confirm your appointment.

Thank you for your interest in 8813 Kirkcaldy Court, Sunset Beach, NC 28468. We are reviewing your request and will be in touch shortly!

Mortgage Calculator

Estimate your monthly mortgage payment, including the principal and interest, property taxes, and HOA. Adjust the values to generate a more accurate rate.

All estimates are provided for informational purposes only. Actual amounts may vary.
$0,000 Your Payment 20 15 65
$0,000 Your Payment

Sunset Beach

Work With a Carolina Market Expert

With deep market knowledge across North and South Carolina, Natalie Dawn Rakoci delivers a refined real estate experience built on trust, strategy, and results. Whether buying, selling, or investing, clients receive personalized guidance and expert representation every step of the way.