Property photo 1
Property photo 2
Property photo 3
Property photo 4
Property photo 5
4 Beds
3 Baths
2,404 sqft

$479,500

166 Highlands Drive, Hampstead NC, 28443

Price per sqft$199.46
Built in2005
Property size2,404 sqft
Property typeResidential

Overview

Active

Listed Oct 23, 2026

Updated 8h ago

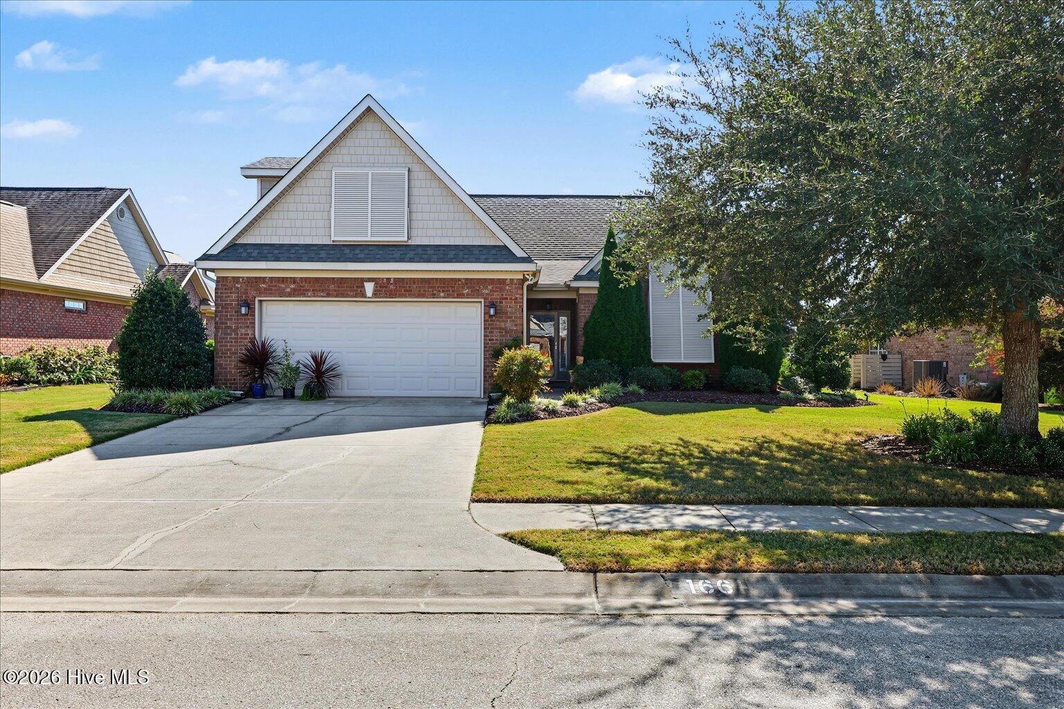
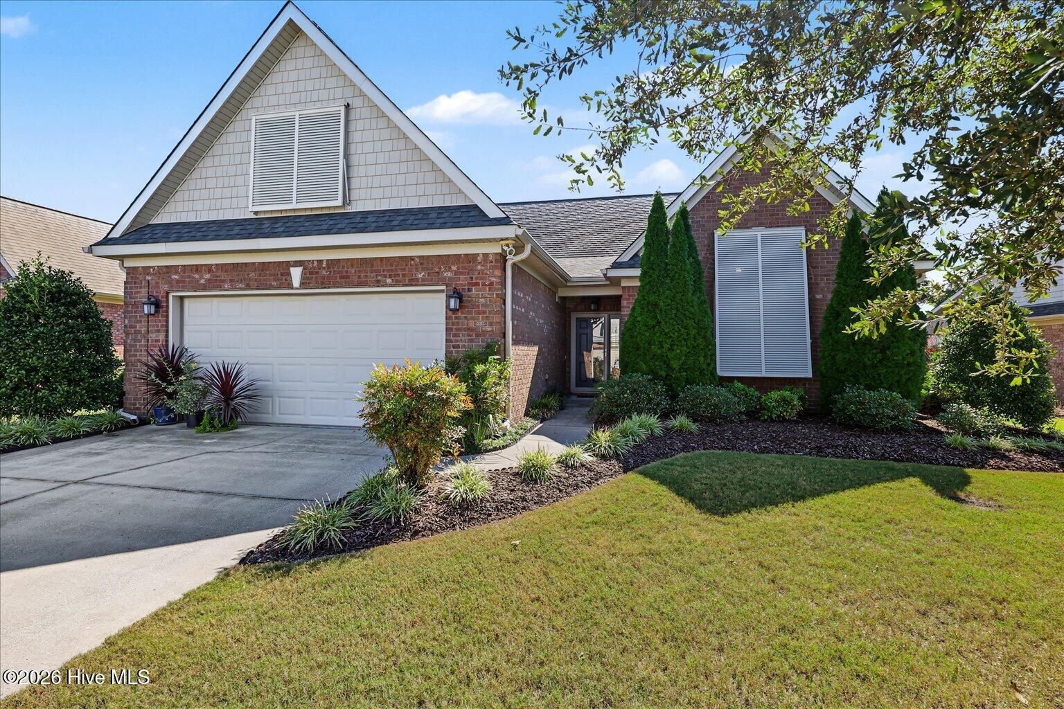
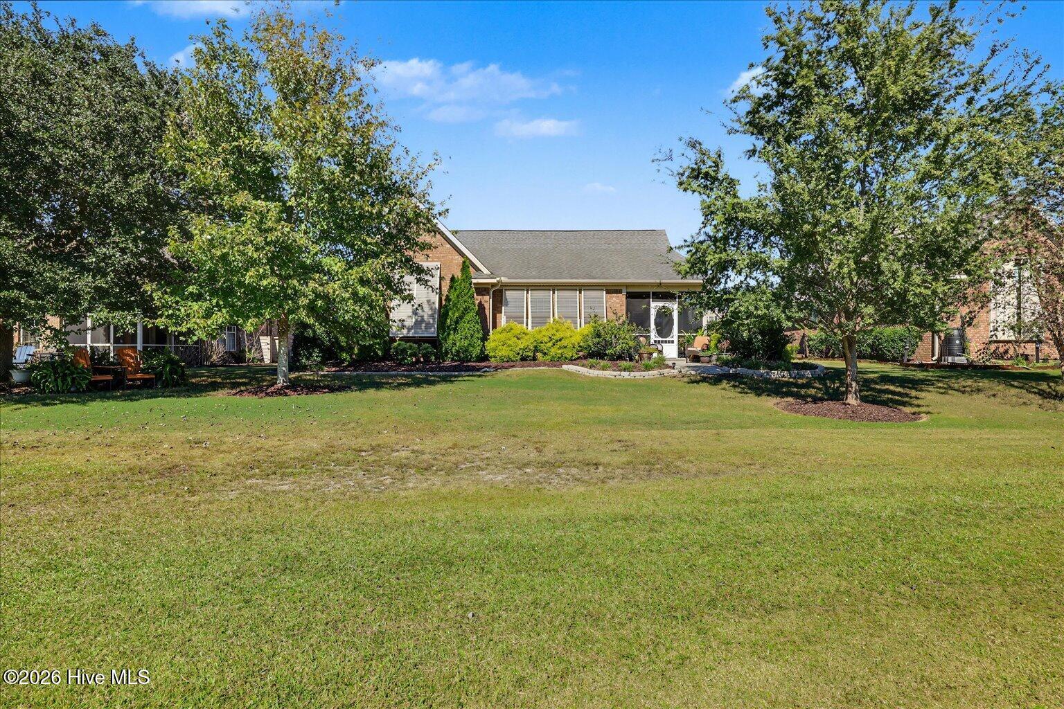
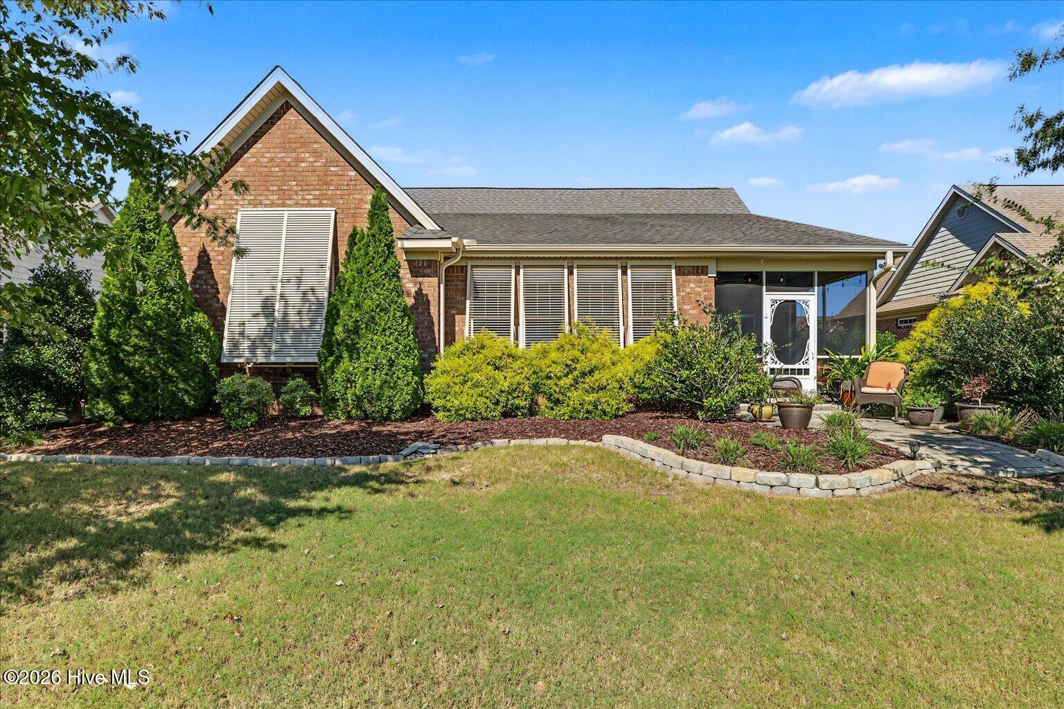
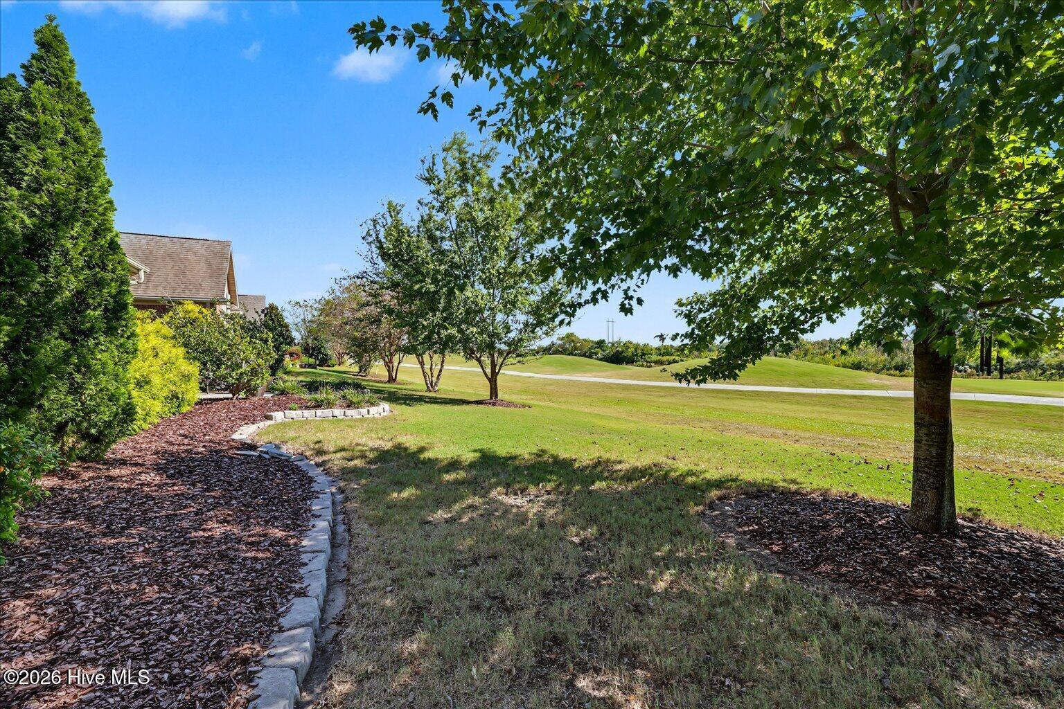
What's better than a new house? A solid brick home that's been fabulously refreshed! Built to last, this lovely one-level floor plan offers effortless main-floor living with 3 bedrms & 2 full baths on main along with a versatile upstairs retreat--complete with a large finished room, full bath, and abundant closet space. Now you have 4 bedrms & 3 full baths. The caring owner has meticulously updated the open-concept layout with hickory hardwood floors, plush upstairs carpeting, stylish trending neutral paint, and refreshed light fixtures and ceiling fans throughout. Highlight the main living area with a fireplace with detailed mantel, transom windows & vaulted ceilings giving the open living area a spacious feeling. Want to find the niche for semiprivate conversations then move to the Carolina room behind the open living area. The primary suite is a true sanctuary featuring plantation shutters, a walk-in closet, a soaking tub, a walk-in shower, and an expansive double-sink vanity. Step outside to an established, mature landscape redesigned by a local nursery. The exterior is loaded with charm and functional upgrades, including custom Bahama shutters that adjust for light or protection, Installed roof (2020), and a modern heat pump. Enjoy coastal ocean breezes year-round from the screened-in porch, fitted with custom lighting and a ceiling fan. Prime Location & Amenities: Situated directly on the fairway for the 7th tee of the Castle Bay Golf Course, your backyard views are pure open greens with no behind-neighbors. • Convenience: Quick drive to Hoover Rd & Rt 17 for shopping, dining, and medical care. • Commute: Just 20 minutes to Topsail Island or Wilmington, with quick access to I-40 for Raleigh. • Community: Castle Bay offers optional amenities including golf, pickleball courts, a pool, a fitness center, and a clubhouse. Includes a complimentary 1-Year Home Warranty paid by the seller! Ready to call this house your HOME.......make an appointment easy to show! PS...Seller JUST bought and installing a new dishwasher with warranty! OH...Golf cart community & communities events for all ages at Club house. Amenities available for fee: Memberships Golf course, fitness center, pool. Club house can be leased for private events to include catering is chosen. Wide community roads allow for ease in bike riding. Register Golf cart with HOA for prior to use.

$3,190/mo

Est. mortgage payment based on a $479,500 home price.

All estimates are provided by Luxury Presence for informational purposes only. Actual amounts may vary.

Additional information

MLS® ID
100612191

Interior Features

Bedrooms
4
Bathrooms
3
Fireplace
Yes
Cooling
Yes
Heating
Yes
Basement
No

Exterior Features

Lot Size
0.23 Acres

Other Property Details

Taxes
$2,546
Tax Frequency
Annually
Association Fee Frequency
Yearly
Garage
Yes
View
Yes
Pets Allowed
Yes

Courtesy of NC Golden Homes LLC with Linda J Pelland,
Listing Contact: 315-430-2358 


The data relating to real estate on this website comes in part from the Internet Data Exchange program of Hive MLS, and is updated as of 3:47 AM UTC, 10/24/2026. All information is deemed reliable but not guaranteed and should be independently verified. All properties are subject to prior sale, change, or withdrawal. Neither listing broker(s) nor JTE Real Estate shall be responsible for any typographical errors, misinformation, or misprints, and shall be held totally harmless from any damages arising from reliance upon these data.  Hive MLS provides content displayed here (“provided content”) on an “as is” basis and makes no representations or warranties regarding the provided content, including, but not limited to those of non-infringement, timeliness, accuracy, or completeness. Individuals and companies using information presented are responsible for verification and validation of information they utilize and present to their customers and clients. Hive MLS will not be liable for any damage or loss resulting from the use of the provided content or the products available through Portals, IDX, VOW, and/or Syndication. Recipients of this information shall not resell, redistribute, reproduce, modify, or otherwise copy any portion thereof without the expressed written consent of Hive MLS.

©2026 Hive MLS 

Data last updated 3:47 AM UTC, 10/24/2026

Powered by Luxury Presence